Kitchen
Stools, LED lighting, and organization
0 measurements · 4 decisions · 1 measurement needed · 1 photo
On the builder's floor plan: Kitchen, 10'-6" x 14'-2" (3.20 × 4.32 m), approximate.
Next step: Measure the island and clearances
 View all photos
The room today
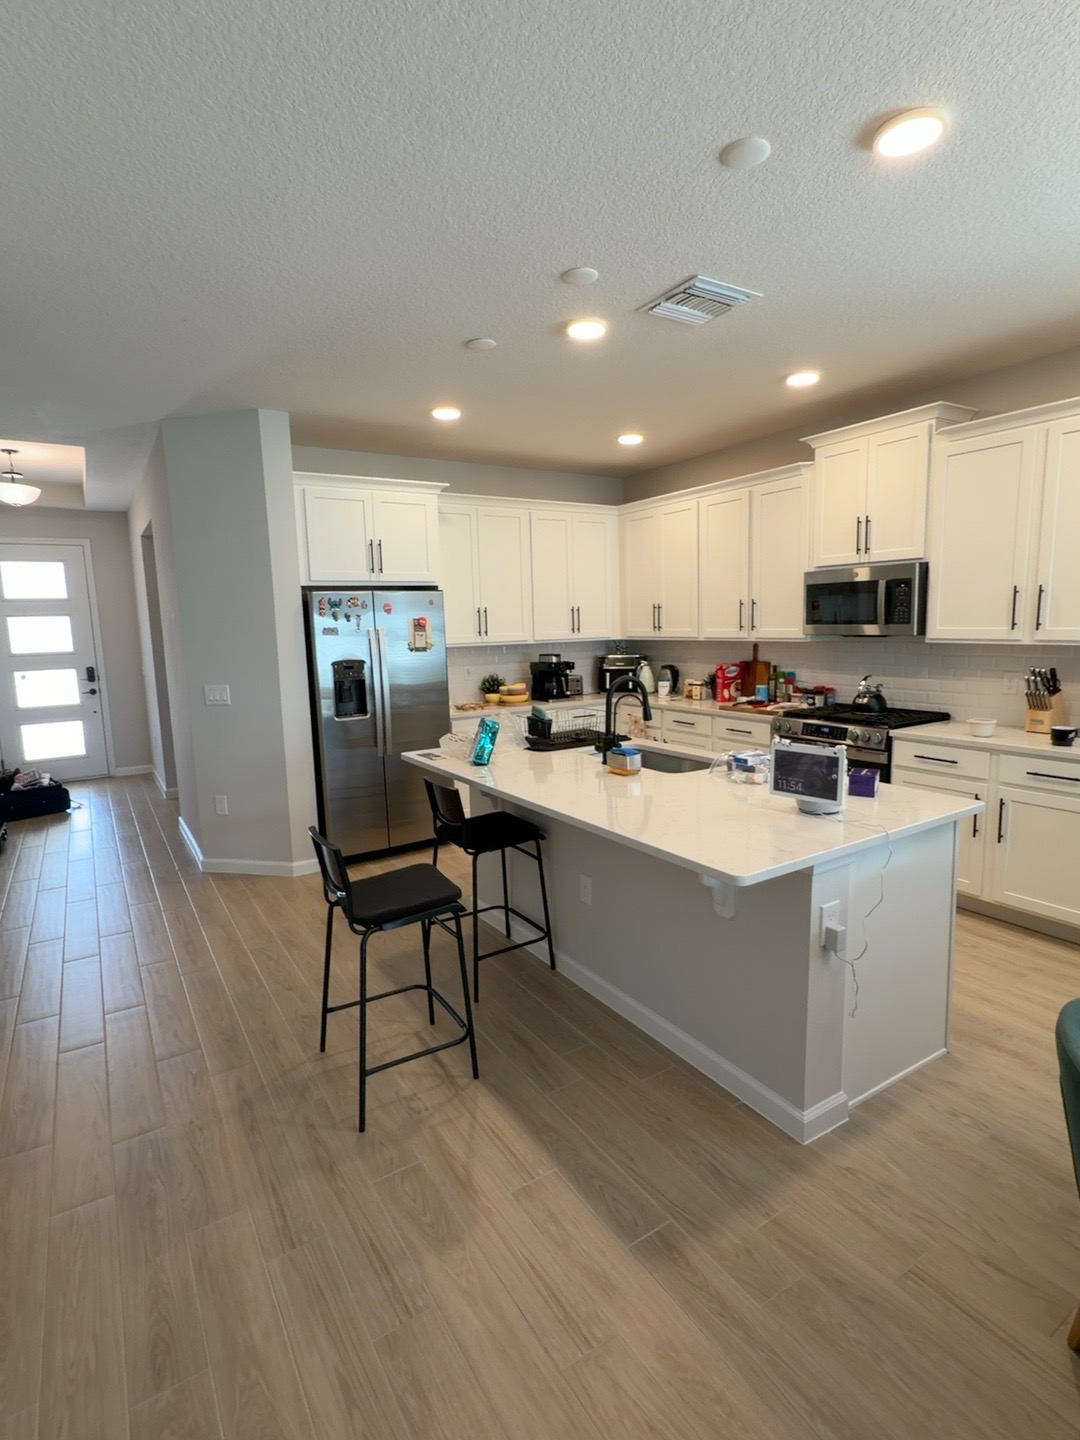
White cabinets with dark handles, a light countertop, and a white tile backsplash. The two-door refrigerator, over-the-range microwave, and range have metallic finishes. The island has a sink with a dark faucet and two slim black stools with low backs. Recessed spotlights provide lighting, with no visible under-cabinet LED strips. Small appliances, utensils, and packaging occupy the countertops, and a loose cable hangs down the side of the island.
Based on photos taken in September 2026.
A closer look.
Open a photo to explore the room and check measurements.
Design decisions
- High
Foundational materials
Keep the cabinets, countertop, backsplash, flooring, and black fixtures.
- High
Stools
Replace with three walnut or oak stools, with olive green upholstery or caramel leather seats.
- Medium
Light
Install dimmable 3000K LED lighting under the cabinets.
- Medium
Countertops
Create a coffee station and remove visible packaging and cables.
Measurements
Scroll horizontally to view all columns.
No measurements recorded yet. The list below shows what to measure.
Measurements still needed
| Item | Measurement needed | Purpose |
|---|---|---|
| Island and clearances | Width, depth, height, and walkways | Choose stools and a runner |