Primary bedroom
Curtains, bed, art, TV, and reading nook
12 measurements · 6 decisions · 3 measurements needed · 11 photos
On the builder's floor plan: Owner's bedroom, 14'-0" x 18'-0" (4.27 × 5.49 m), approximate.
Next step: Measure ceiling height beside the windows
 View all photos
The room today
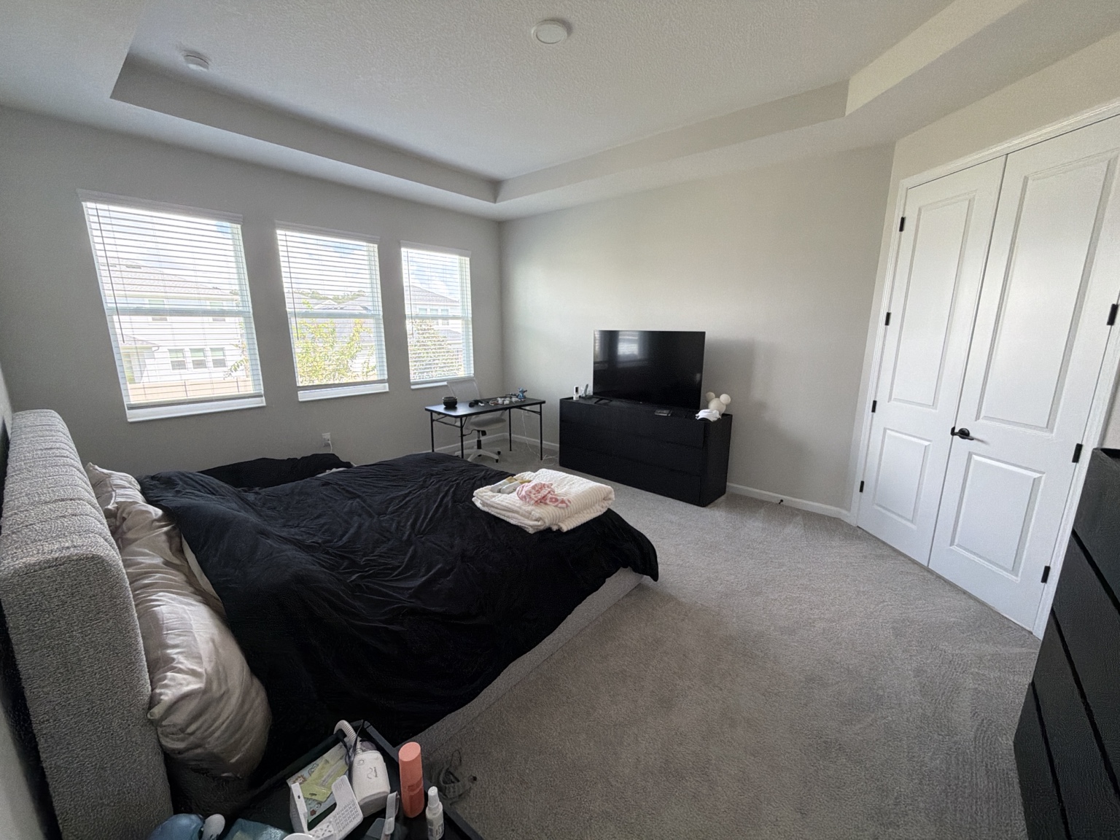
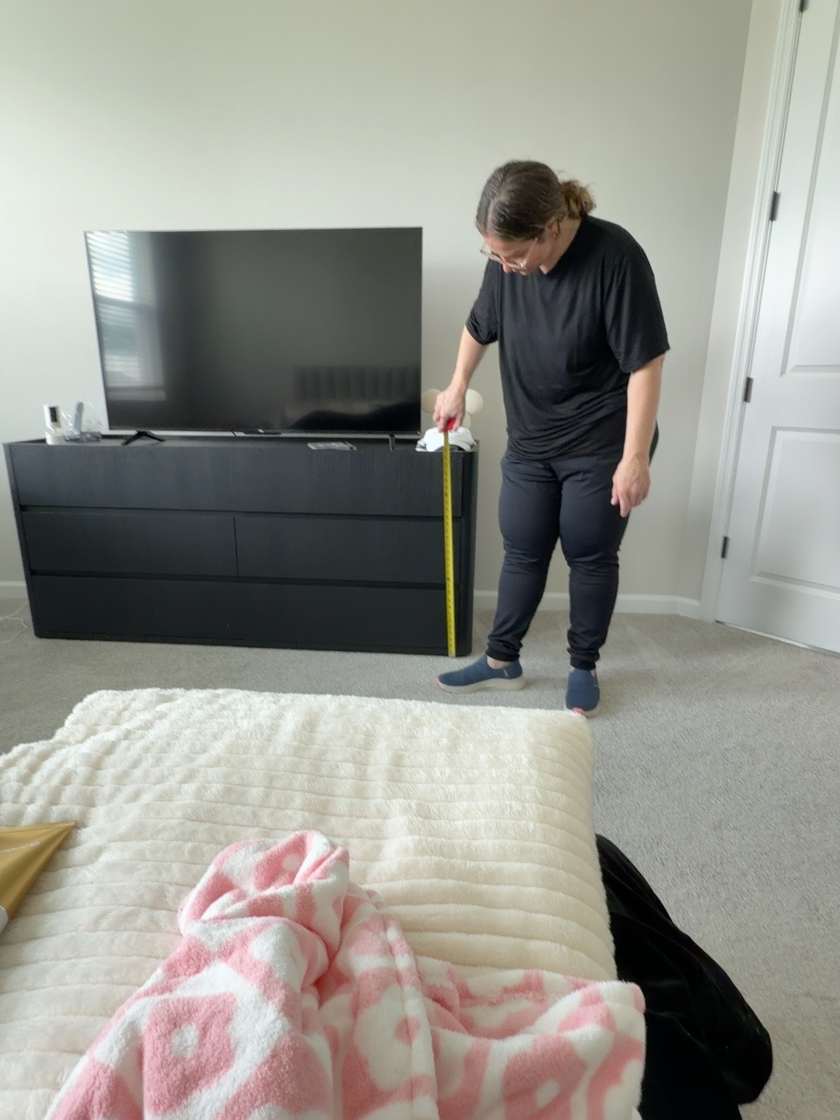
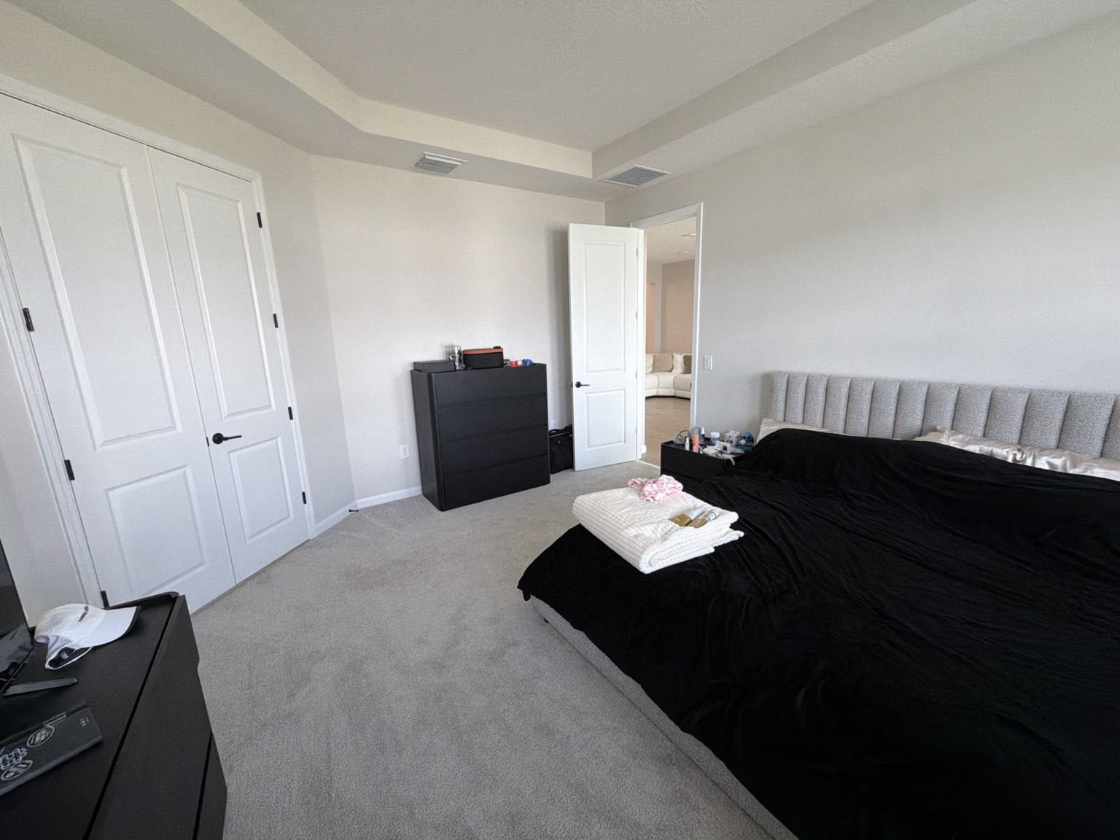
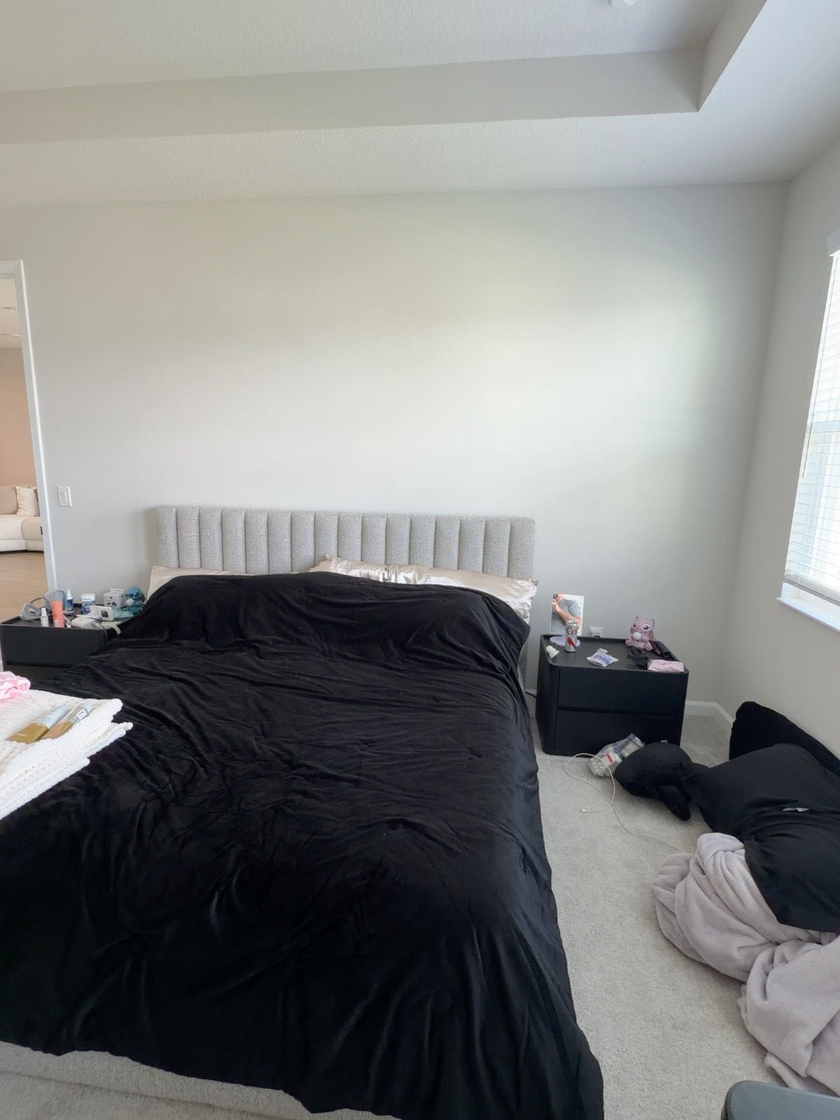
Bare light walls, light carpet, and a tray ceiling with a round light fixture. The three windows have white horizontal blinds and no curtains. The bed has a light gray upholstered headboard with vertical channels and black nightstands without lamps. The TV sits on a low black dresser, with a tall dresser beside the door. The window corner has no armchair; it holds a folding table, an office chair, and loose cables on the floor.
Based on photos taken in September 2026.
A closer look.
Open a photo to explore the room and check measurements.
Design decisions
- High
Window area
Remove the work desk and create a nook with two armchairs, a side table, and a lamp.
- High
Bed and art
Light base palette with olive, chocolate, or charcoal accents; artwork 60 to 66 in wide by 36 to 40 in high.
- High
Curtains
Treat the three windows as a group, with a continuous track, sheer curtains, and blackout curtains.
- High
TV and dresser
65 in TV, wall-mounted 4 to 6 in above the 68 in dresser. Conceal the cables.
- Medium
Foot of the bed
No standard bench. Use a bench no more than 14 in deep or movable ottomans.
- Medium
Lighting
Warm indirect lighting in the recessed ceiling and larger lamps on the nightstands.
Measurements
Scroll horizontally to view all columns.
| Element | Type | Inches | Feet/in. | Metric | Design purpose | Photos |
|---|---|---|---|---|---|---|
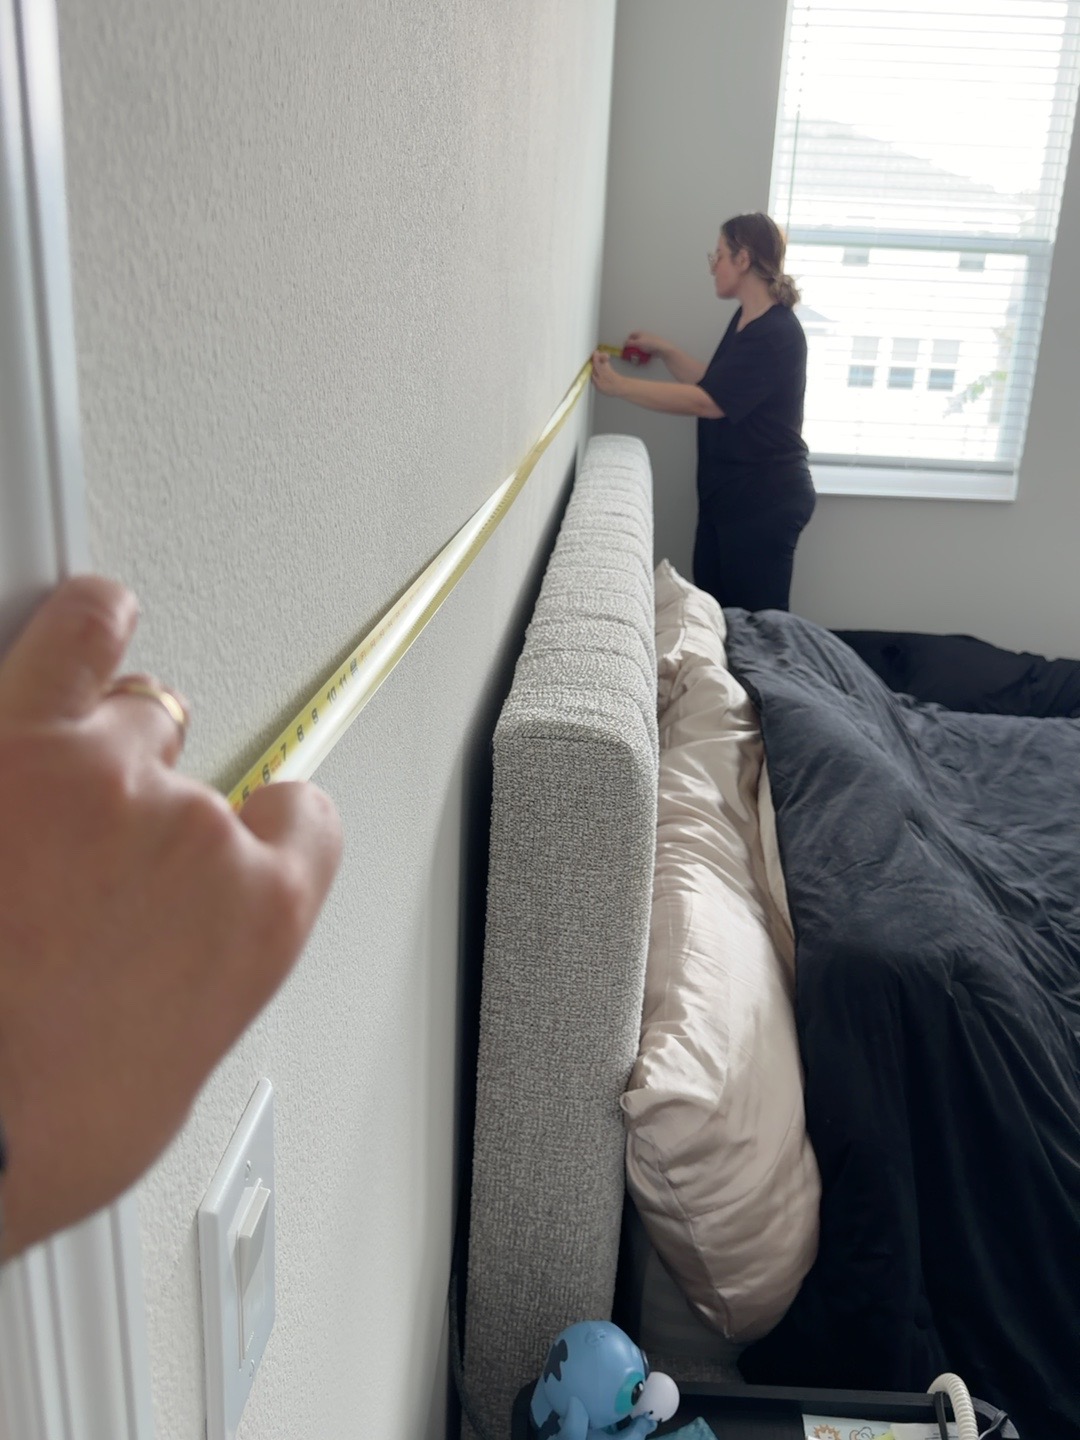
| Headboard wall | Wall width | 163 in | 13' 7" | 4.14 m | Art and bed arrangement | photo 12 |
| Headboard | Furniture width | 87 in | 7' 3" | 2.21 m | Artwork 60 to 66 in wide | |
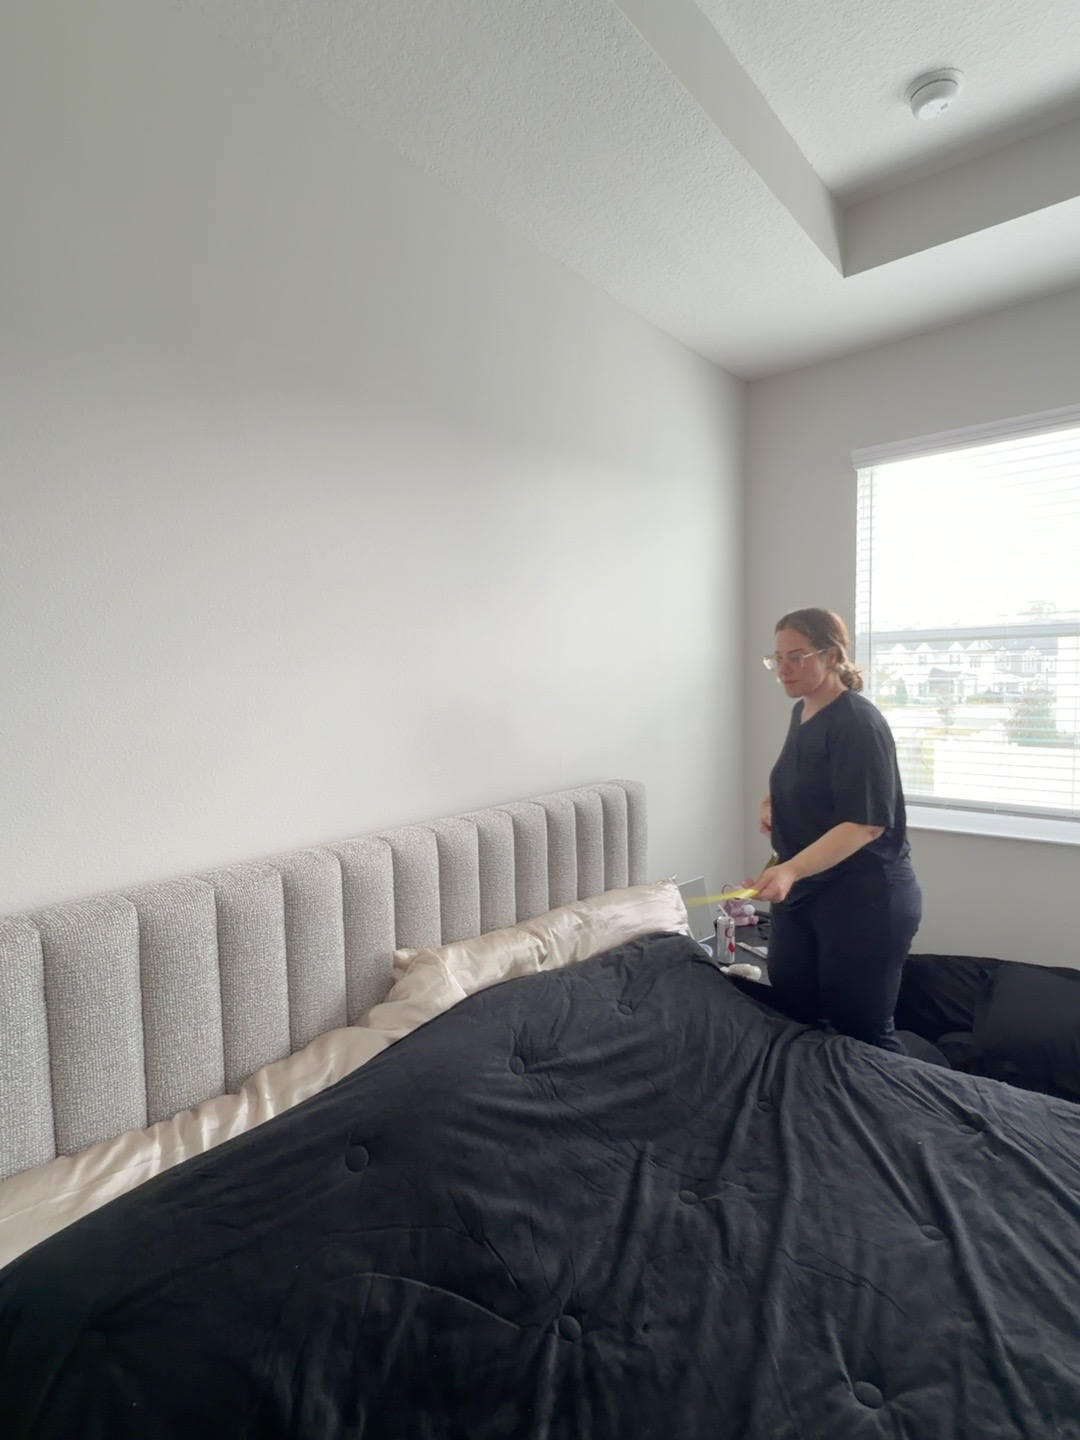
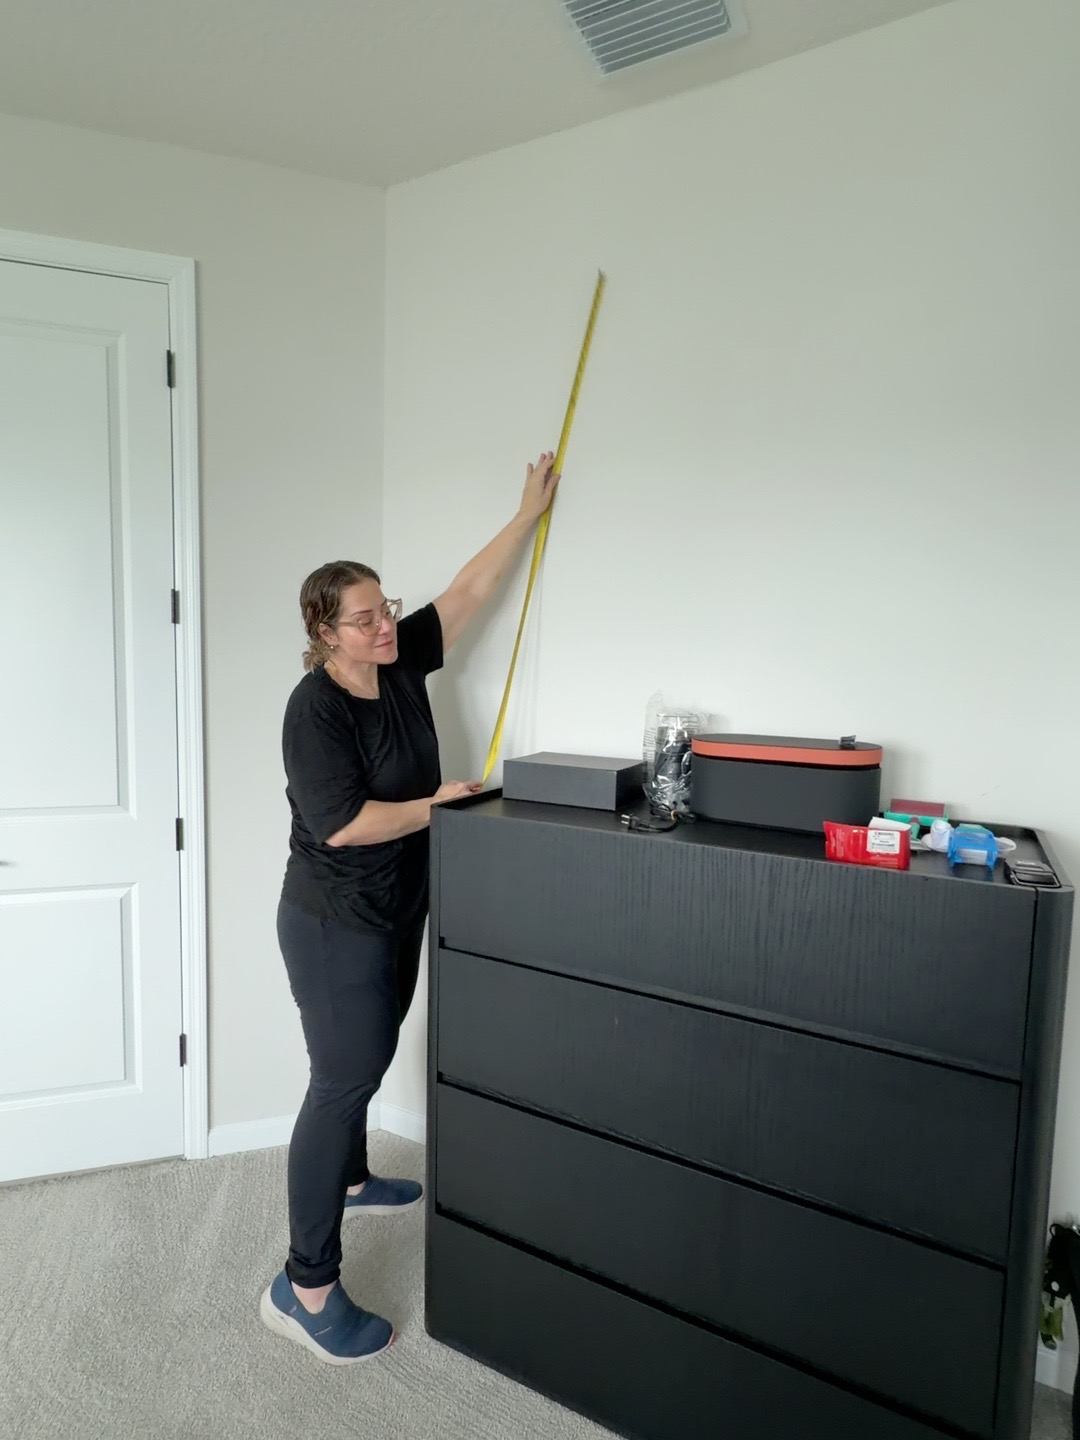
| Top of headboard to ceiling | Available wall area | 67 in | 5' 7" | 1.70 m | Artwork 36 to 40 in high | photo 13 |
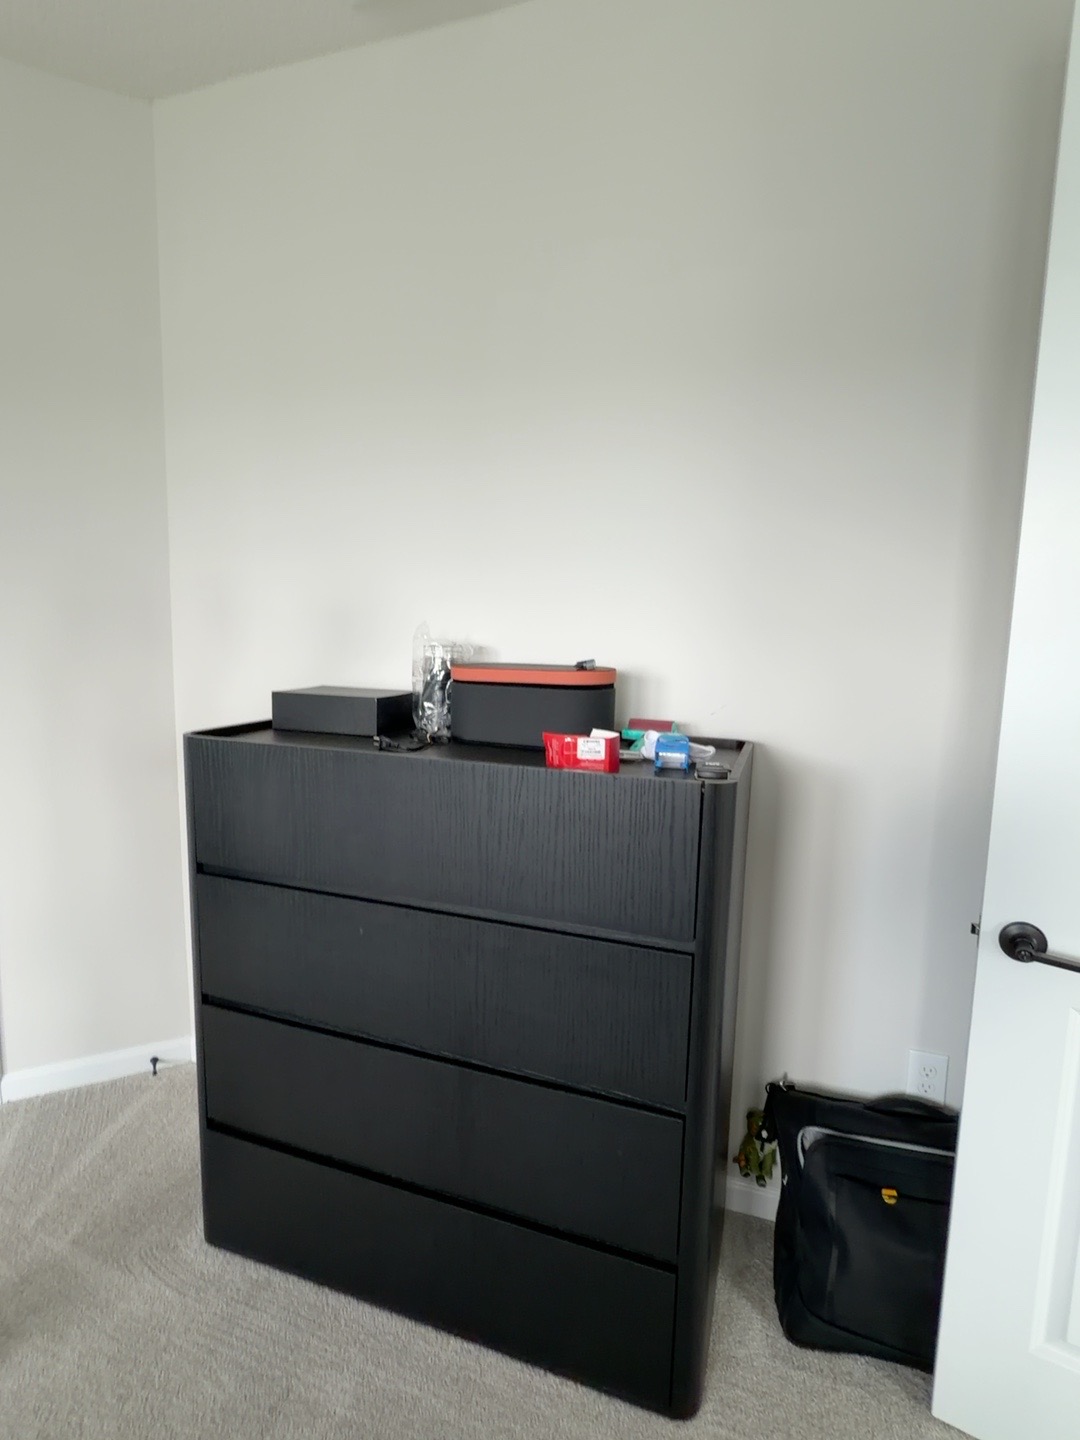
| Tall dresser | Furniture width | 43 in | 3' 7" | 1.09 m | Keep and organize | photo 14 |
| Top of tall dresser to ceiling | Available wall area | 63 in | 5' 3" | 1.60 m | Consider artwork or a mirror | photo 15 |
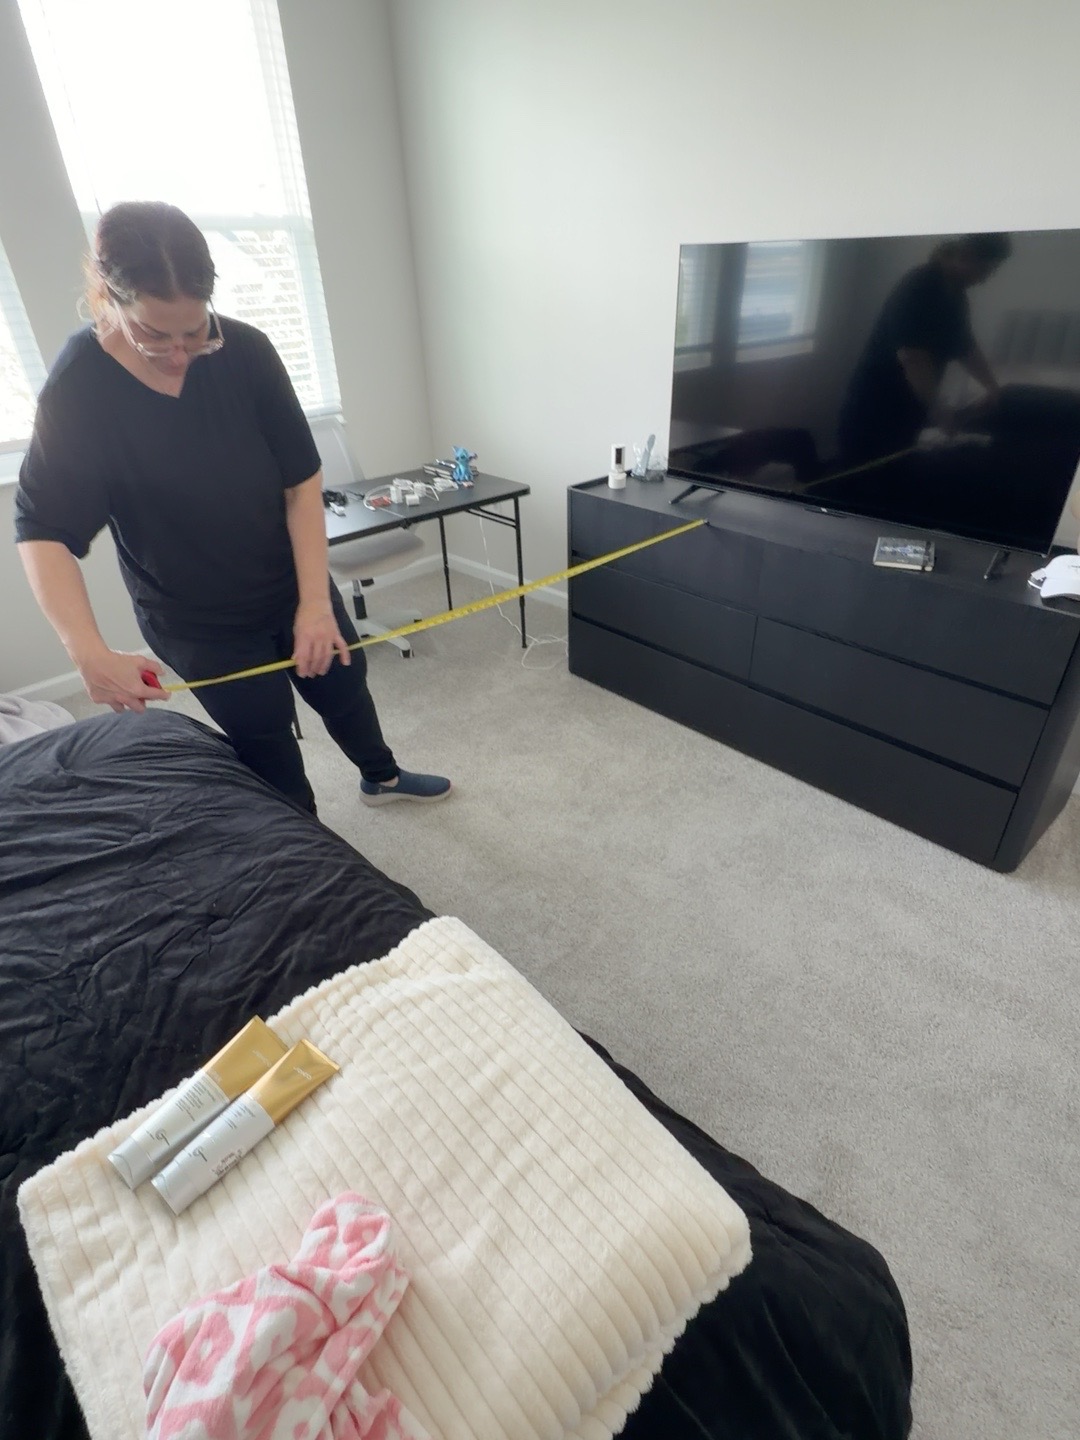
| TV dresser | Furniture width | 68 in | 5' 8" | 1.73 m | Proportionate 65 in TV | |
| TV dresser height | Furniture height | 30 in | 2' 6" | 0.76 m | TV 4 to 6 in above the dresser top | photo 28 |
| Foot of bed to TV dresser | Clearance | 60 in | 5' 0" | 1.52 m | Narrow bench, no more than 14 in deep | photo 25 |
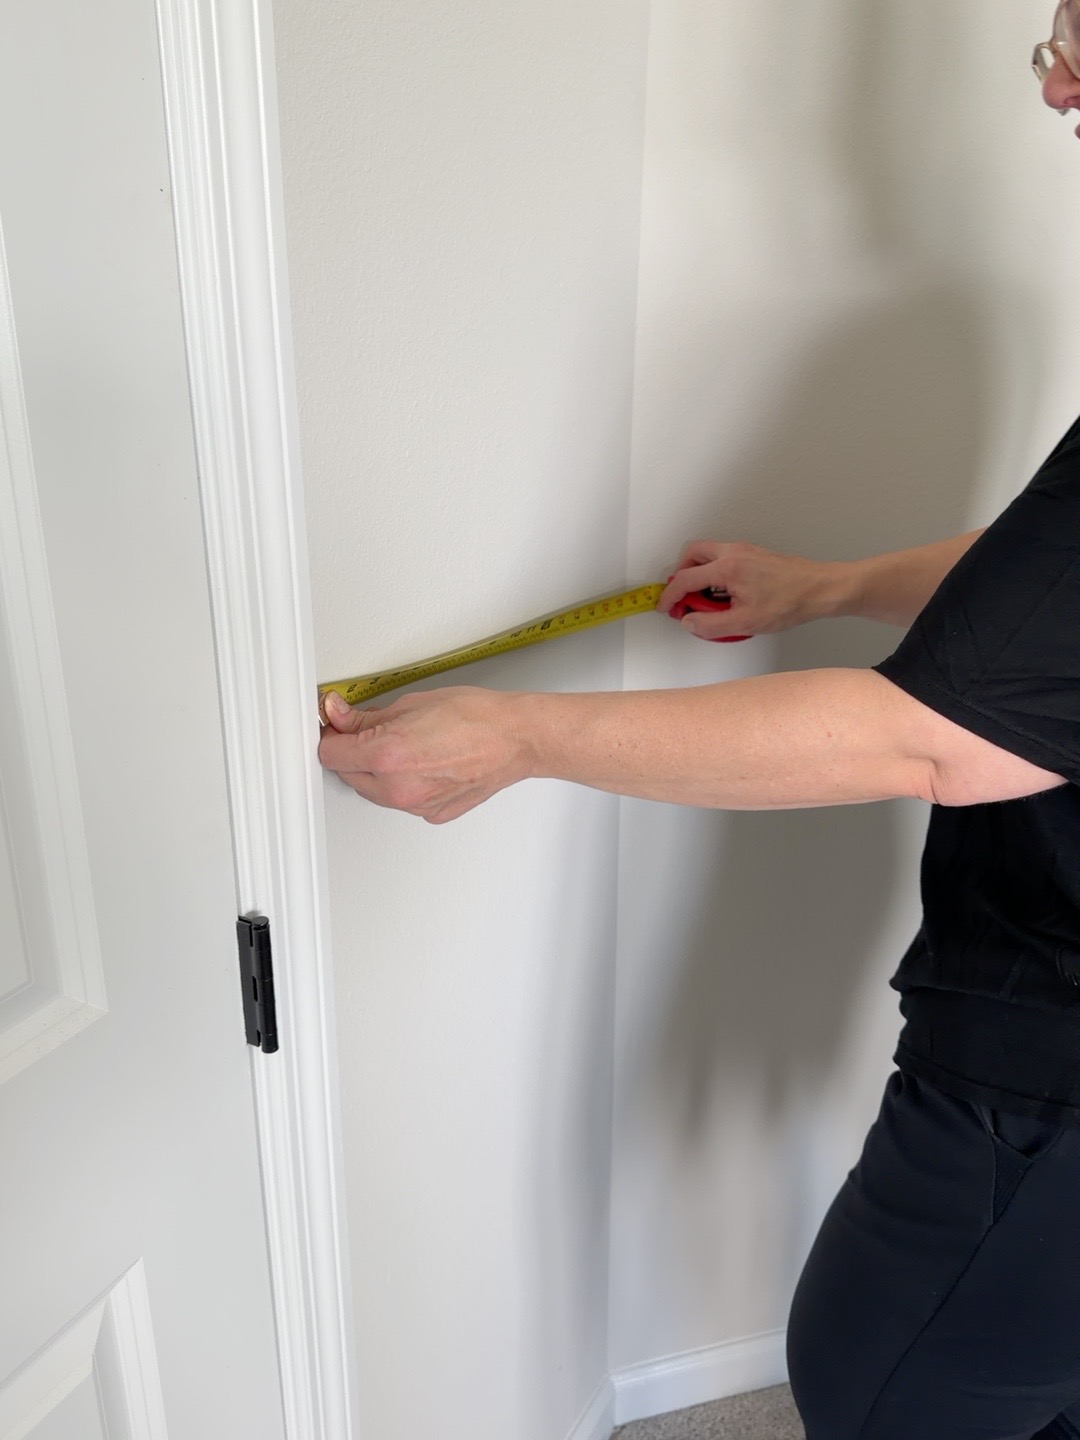
| Wall return beside the door | Wall width | 19 in | 1' 7" | 0.48 m | Layout boundary | photo 26 |
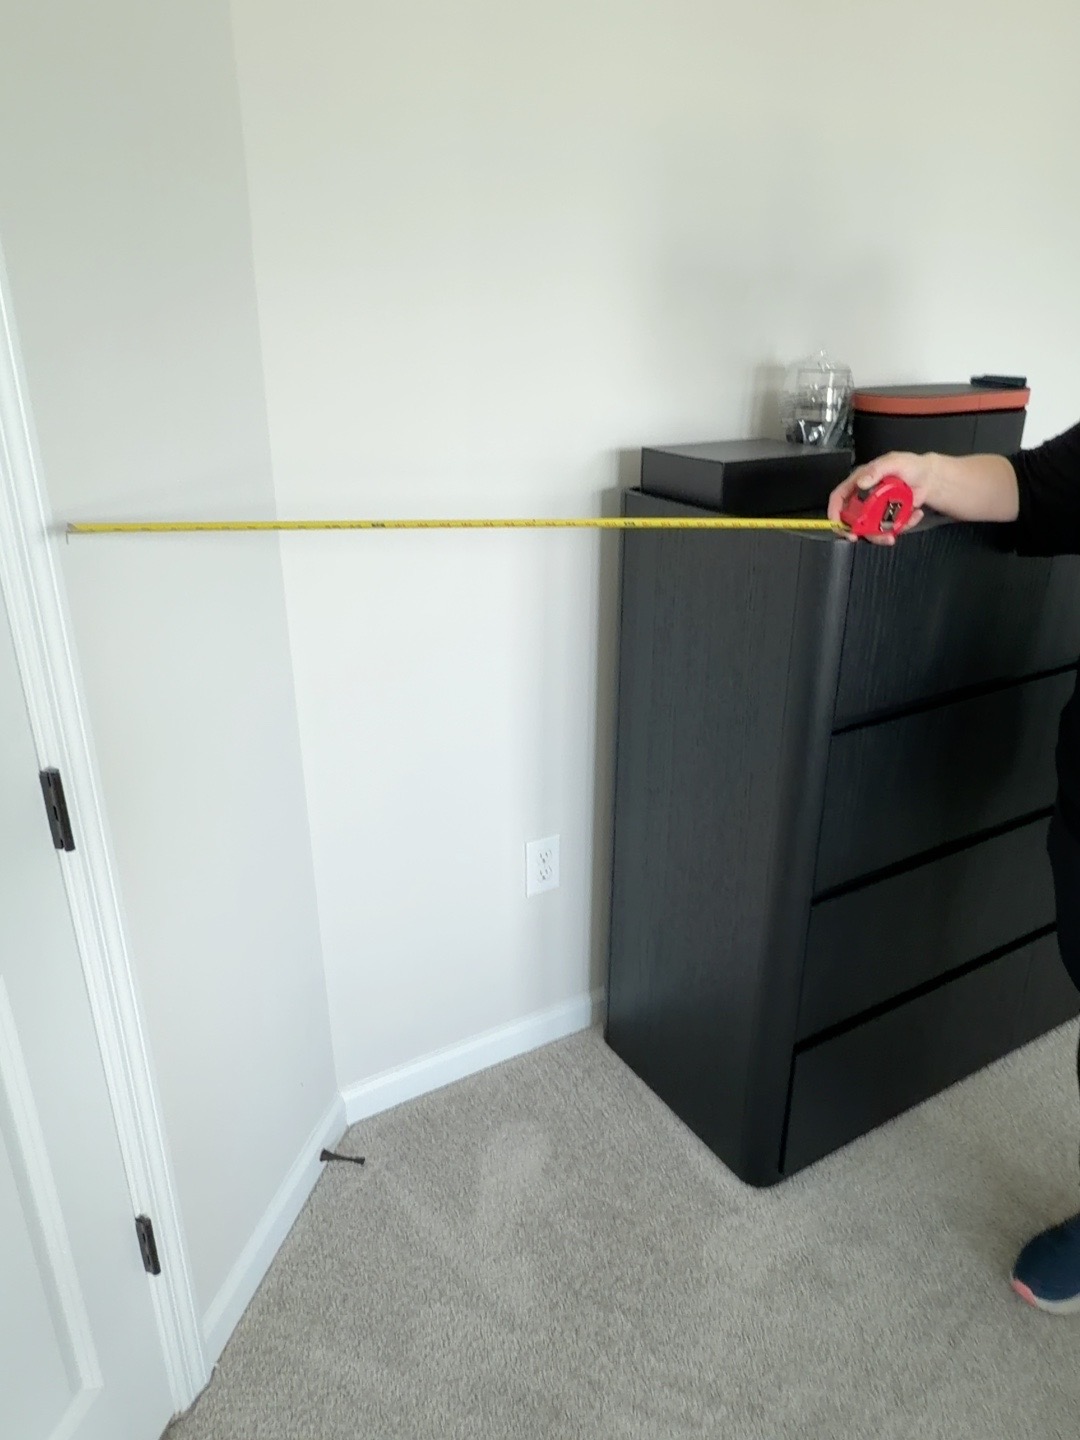
| Gap between door frame and dresser | Clearance | 36 in | 3' 0" | 0.91 m | Preserve door clearance | photo 27 |
| Group of three windows | Opening width | 126 in | 10' 6" | 3.20 m | Continuous curtain track | |
| Top of windows to floor | Opening height | 95 in | 7' 11" | 2.41 m | Curtain reference measurement |
Measurements still needed
| Item | Measurement needed | Purpose |
|---|---|---|
| Ceiling height at the window wall | Floor to ceiling | Finalize curtain track and fabric height |
| Right side of the TV dresser | Gap to the next corner | Complete the wall measurements |
| Individual windows | Widths and spacing | Get an accurate quote for the track and curtains |