Entry hall
Console table and entryway artwork
3 measurements · 3 decisions · 1 measurement needed · 3 photos
On the builder's floor plan: Foyer.
Next step: Check the door swing
 View all photos
The room today
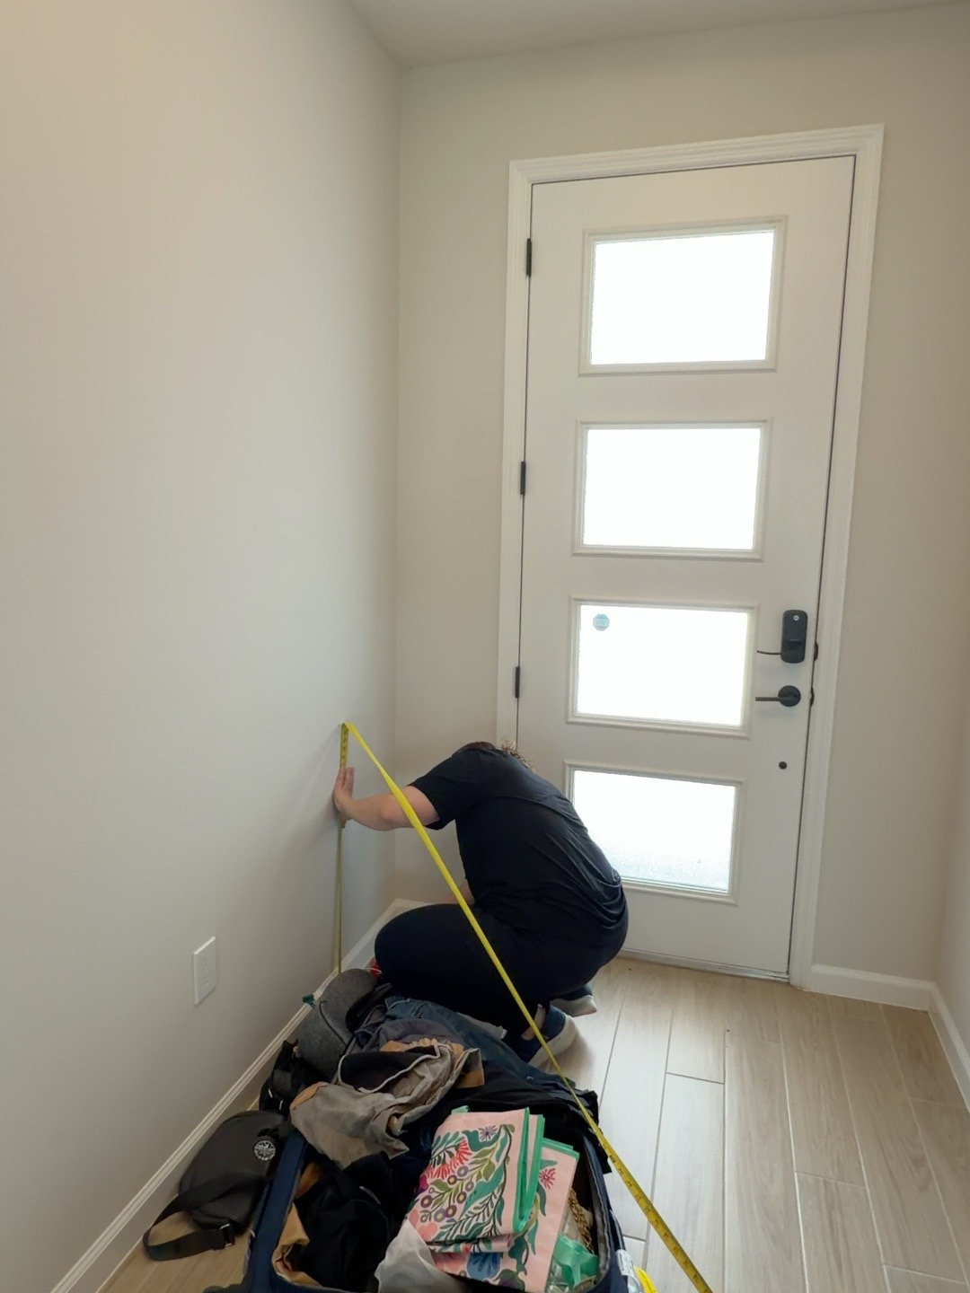
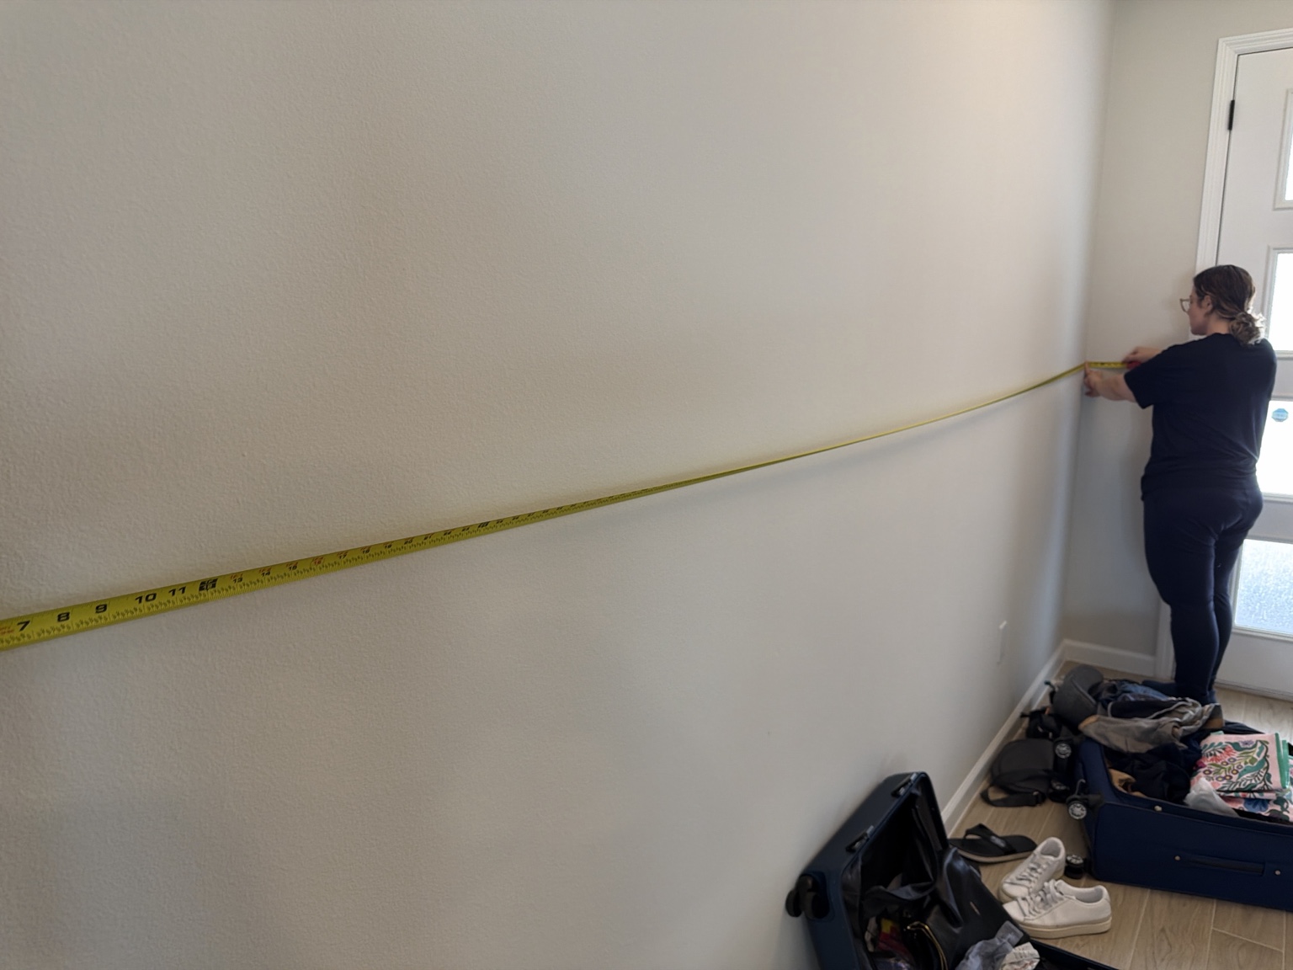
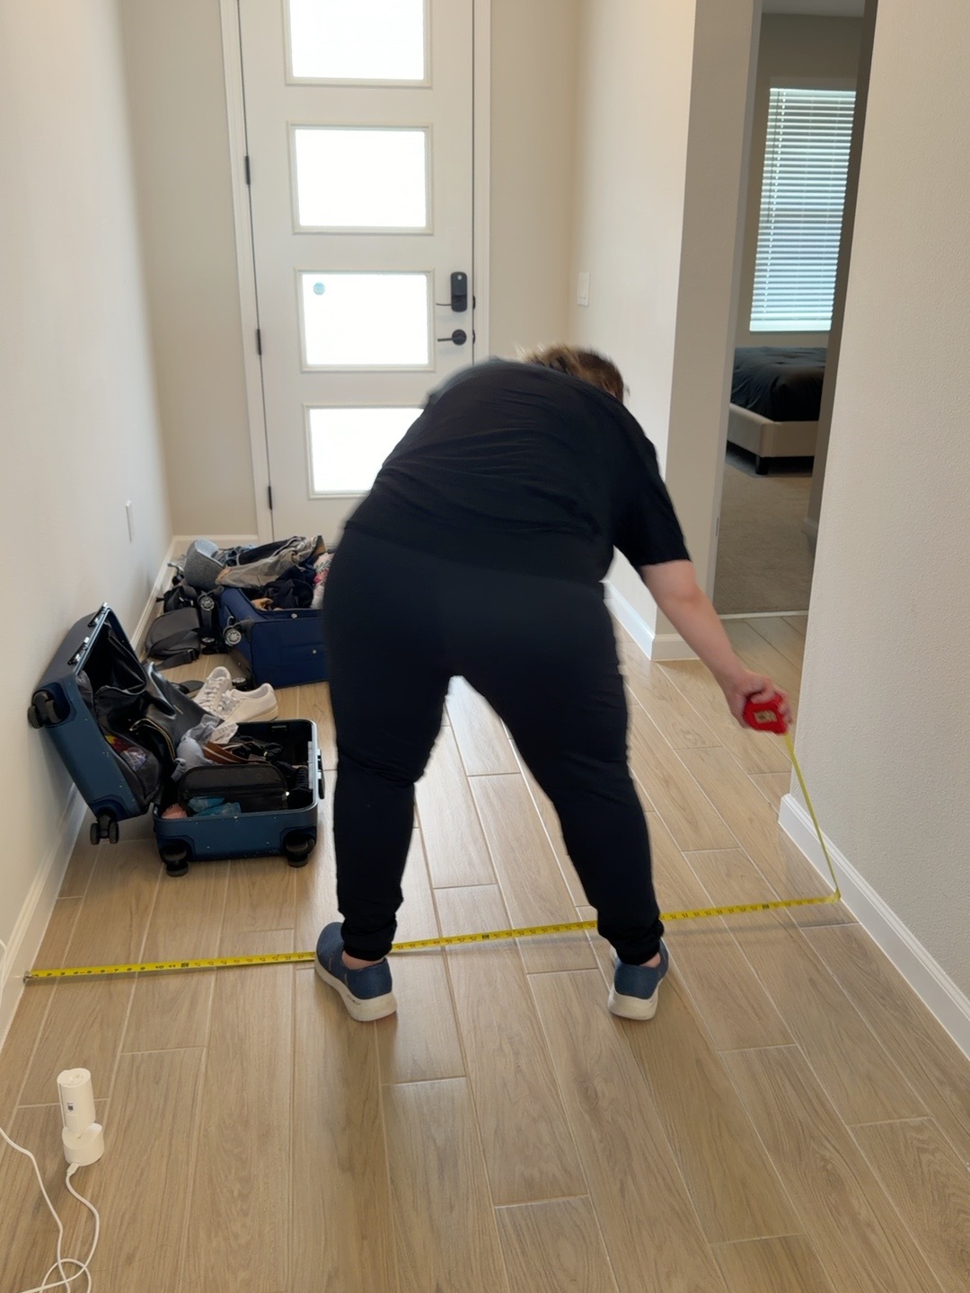
The hall has light walls, white baseboards, and light wood-look plank flooring. The white front door has four frosted glass panels, a dark lock, and a dark handle. The main wall, on the right as you enter, is empty except for a low outlet near the door, with no console table, artwork, or wall light. Open suitcases, shoes, and a white device with a cable occupy the floor.
Based on photos taken in September 2026.
A closer look.
Open a photo to explore the room and check measurements.
Design decisions
- High
Console table
Choose a piece 60 to 72 in wide and no more than 16 in deep.
- High
Art
One large artwork above the console table. Avoid a crowded gallery wall.
- High
Clearance
Keep the walkway clear and allow room for the door swing.
Measurements
Scroll horizontally to view all columns.
Measurements still needed
| Item | Measurement needed | Purpose |
|---|---|---|
| Door | Width and swing direction | Confirm the console table's final position |