Dining room
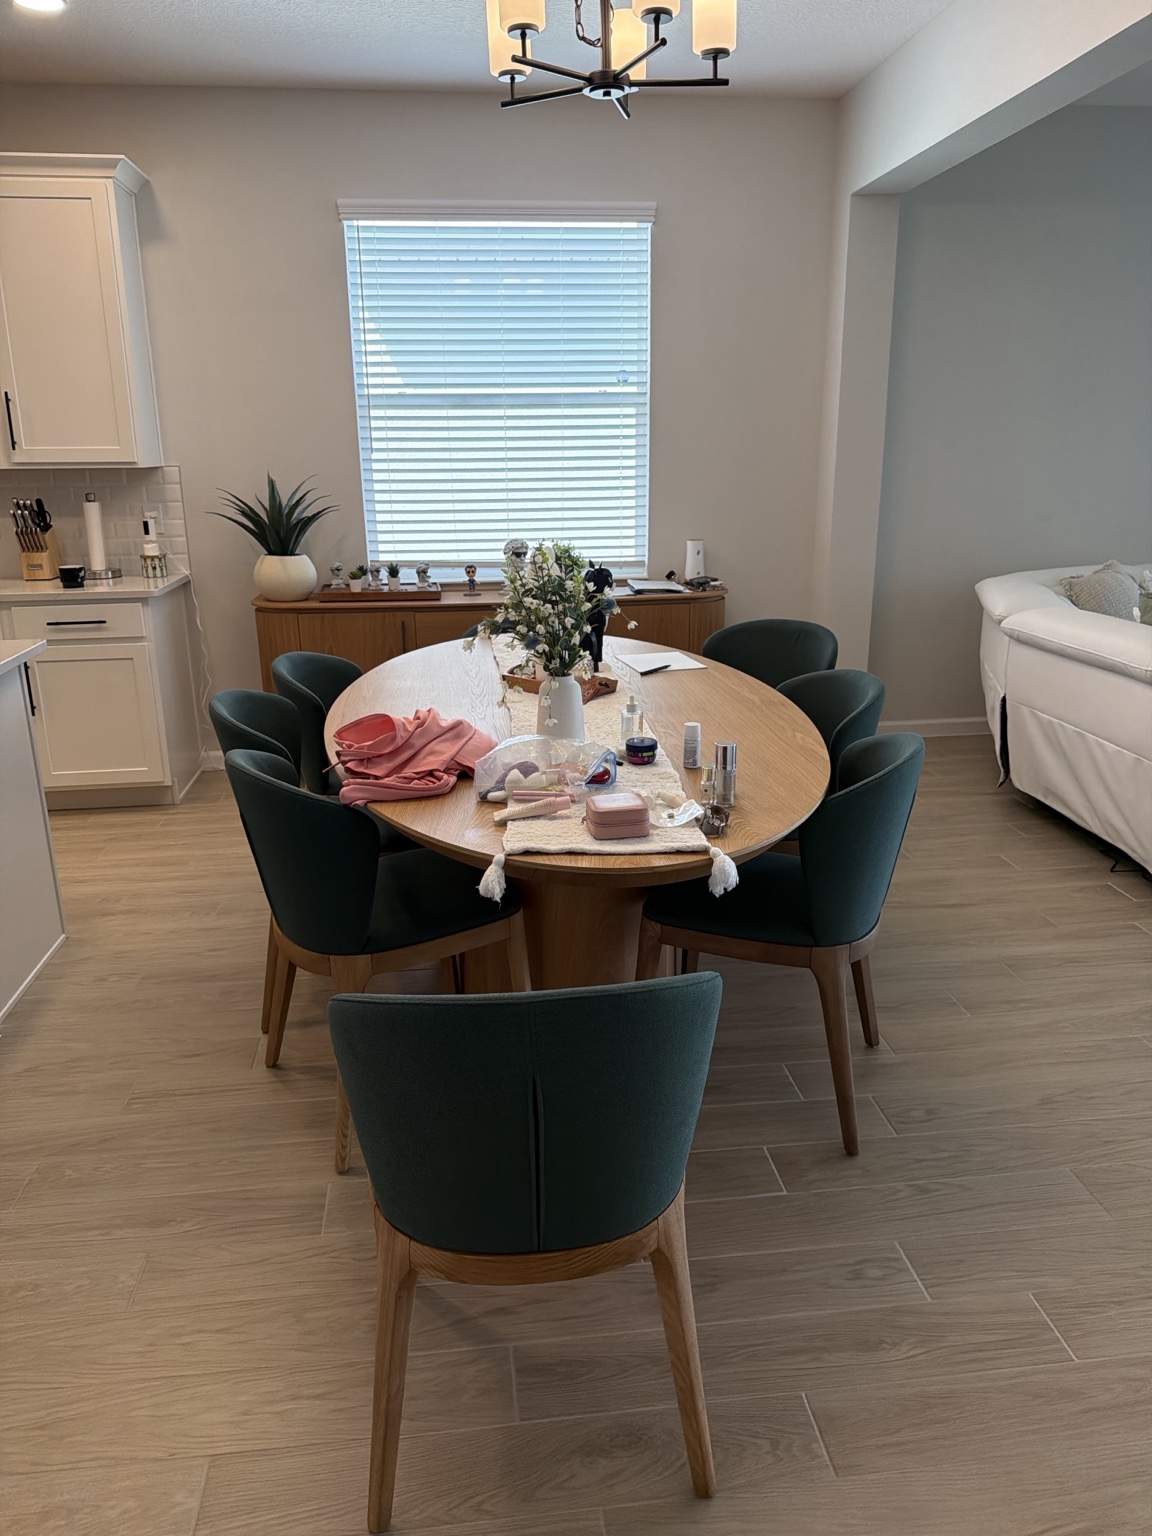
Pendant light, window, and sideboard
0 measurements · 4 decisions · 1 measurement needed · 4 photos
On the builder's floor plan: Dining room, 14'-8" x 8'-11" (4.47 × 2.72 m), approximate.
Next step: Take measurements
 View all photos
The room today
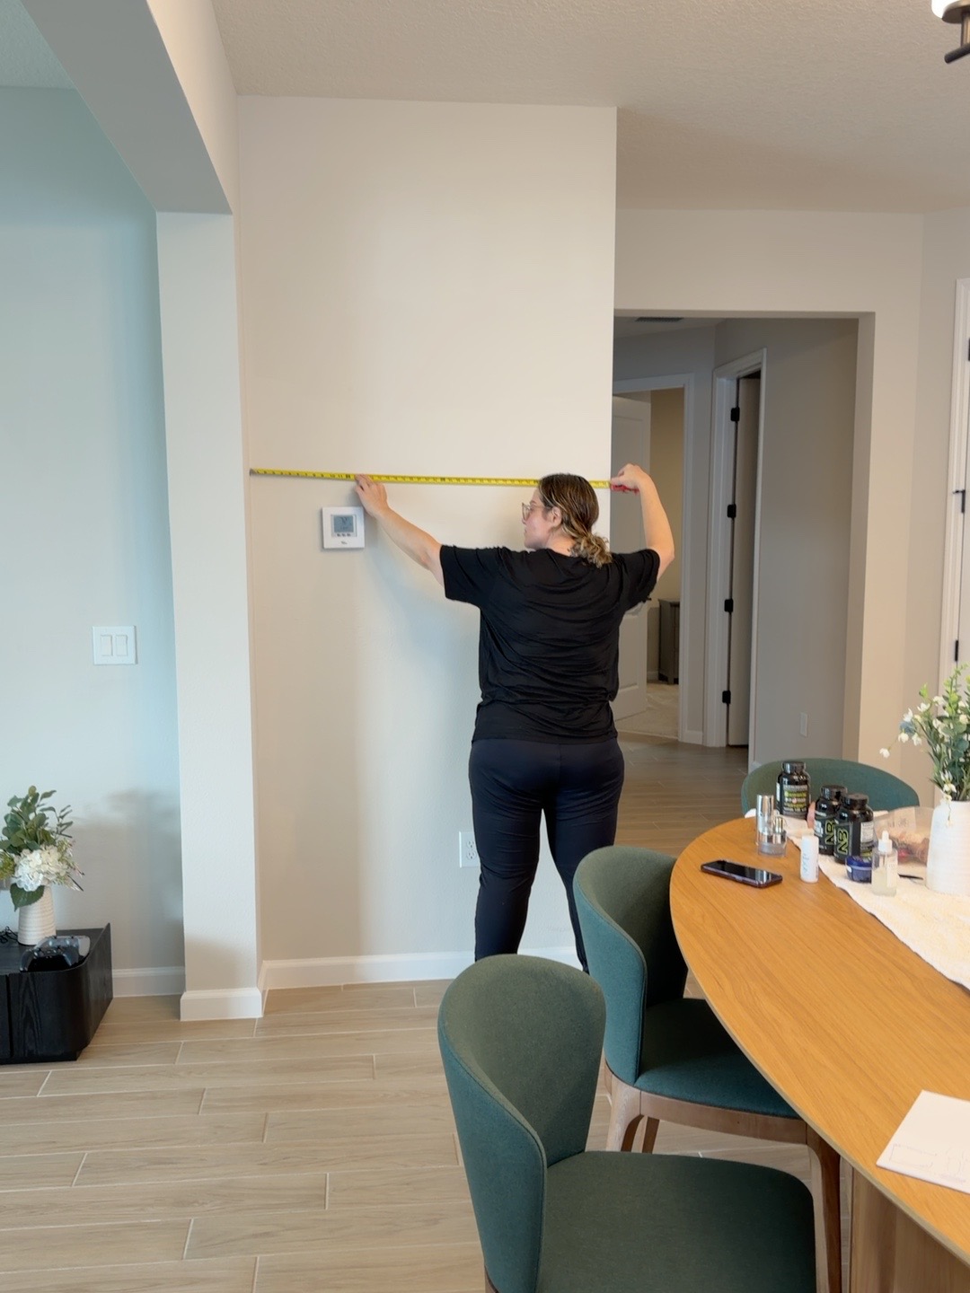
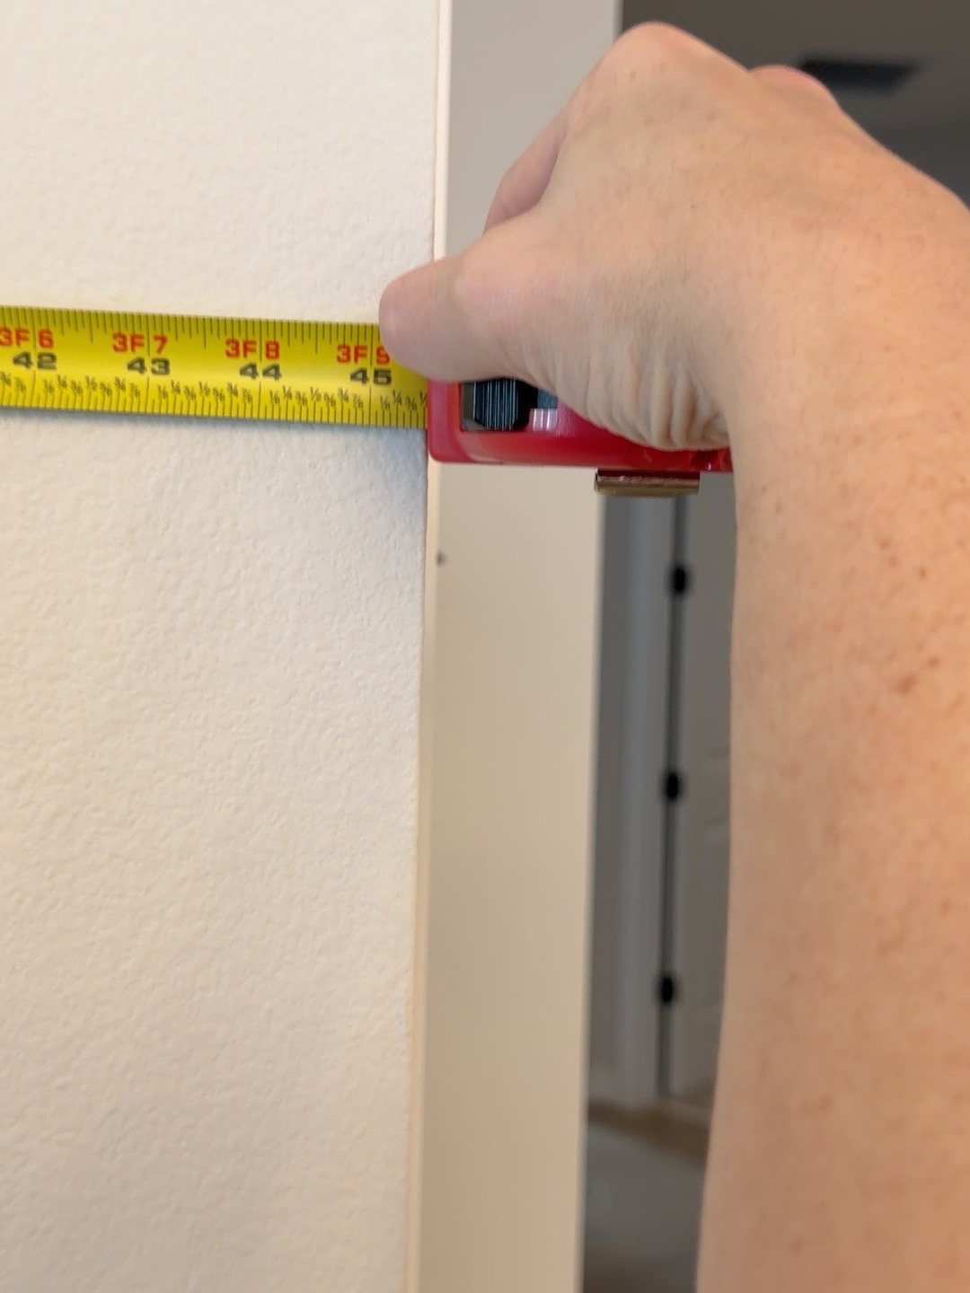
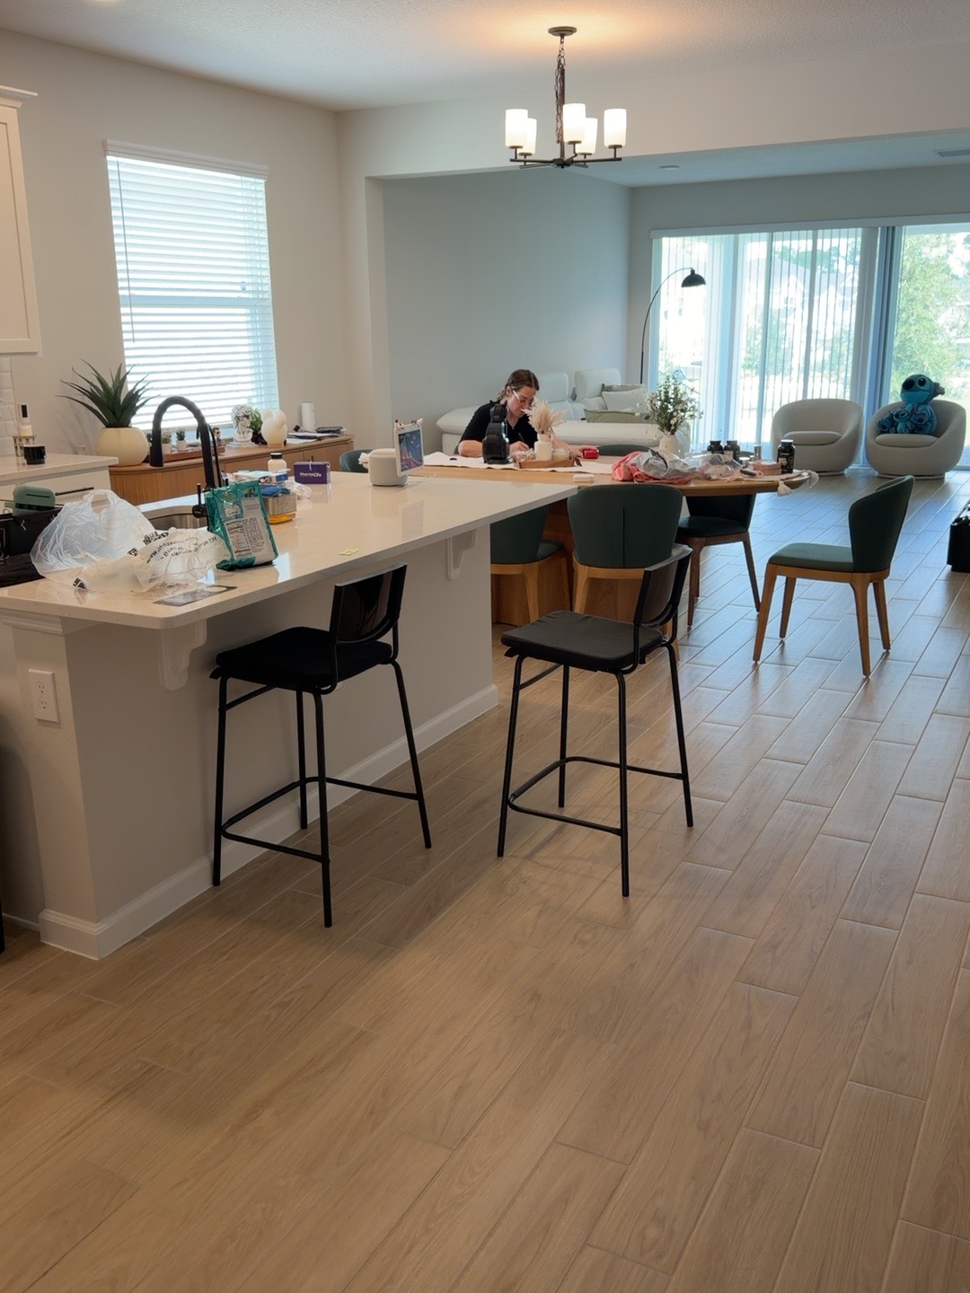
An oval light wood table and dark green upholstered chairs sit on light wood-look plank flooring. On the light back wall, the window has only white horizontal blinds, above a wooden sideboard holding a vase, ornaments, and papers. The pendant is a five-arm chandelier with white cylindrical shades and a dark frame. The short side wall, about 45 inches wide on the tape measure, is bare apart from a thermostat and an outlet.
Based on photos taken in September 2026.
A closer look.
Open a photo to explore the room and check measurements.
Design decisions
- High
Table and chairs
Keep the oval wood table and green chairs.
- High
Pendant light
Replace the current fixture with a sculptural piece in bronze, matte black, or alabaster.
- Medium
Window
Sand-colored linen Roman shade or linen curtains, depending on clearance.
- Medium
Sideboard
Keep it, with a low lamp, a sculpture, and a few books. Remove papers and electronics.
Measurements
Scroll horizontally to view all columns.
No measurements recorded yet. The list below shows what to measure.
Measurements still needed
| Item | Measurement needed | Purpose |
|---|---|---|
| Table, window, and sideboard | Widths, depths, and clearances | Size the pendant light and window treatment |