Casa Orlando
A second home for family and friends.
Find your room.
Photos, measurements, and plans for every space.
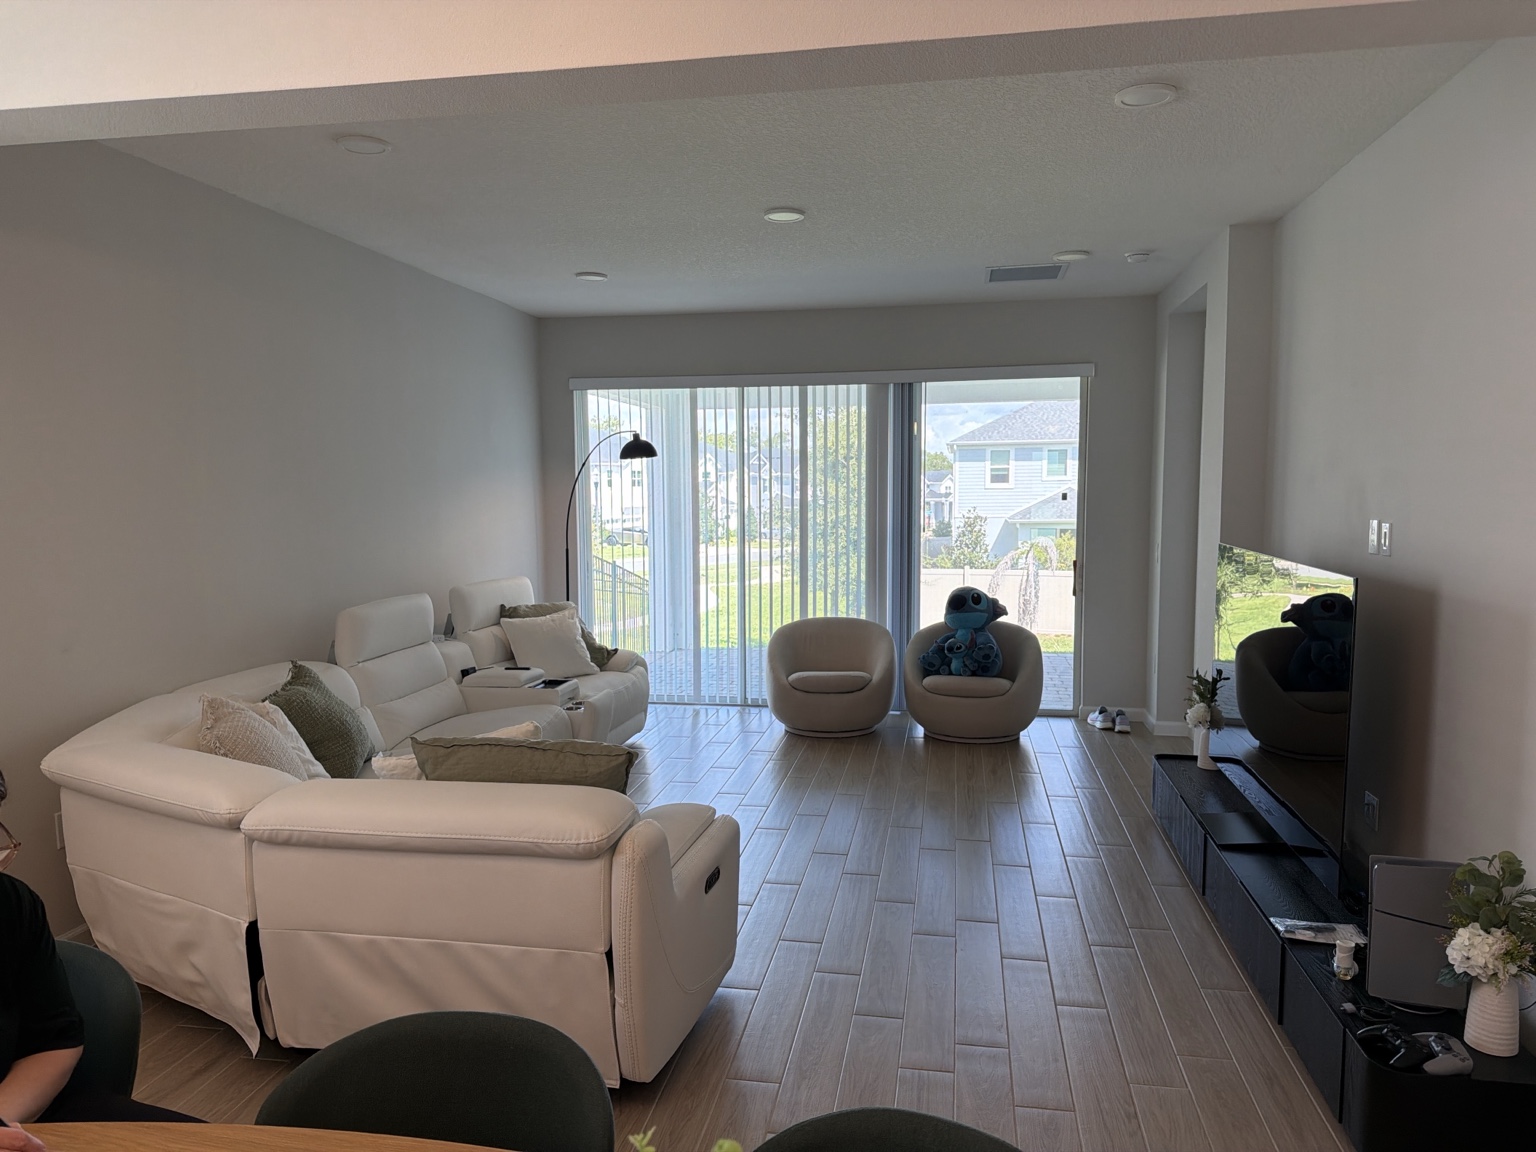
Living room
Curtains, rug, TV, art, and lighting
Explore room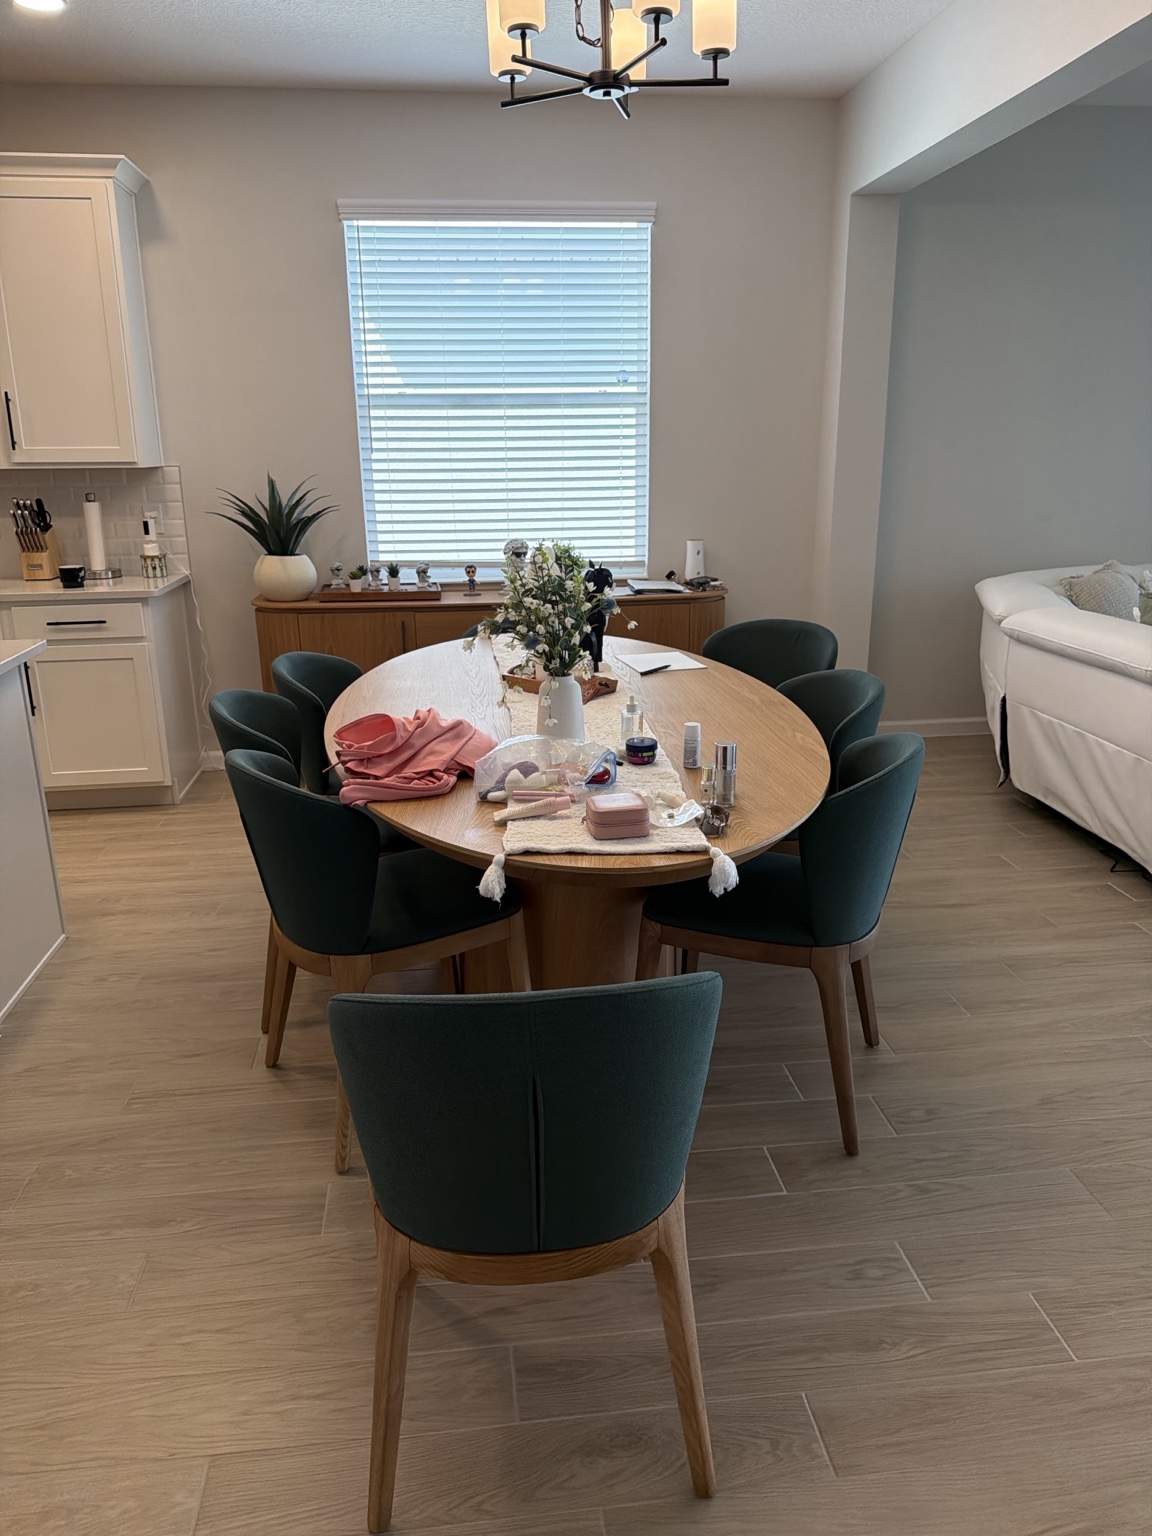
Dining room
Pendant light, window, and sideboard
Explore room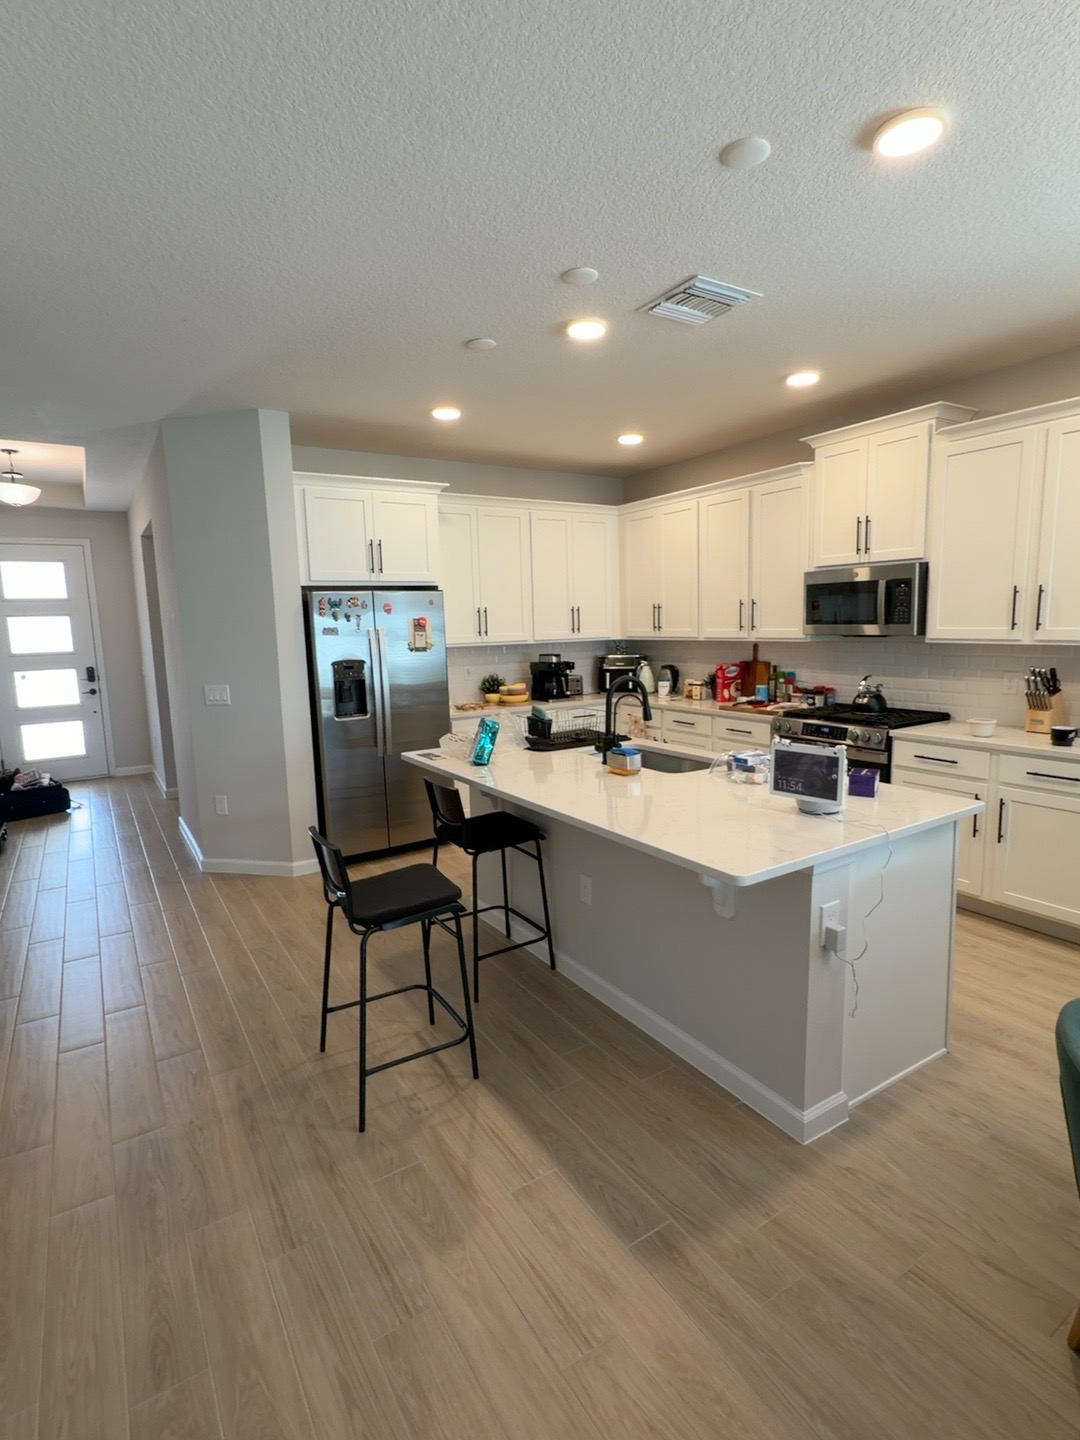
Kitchen
Stools, LED lighting, and organization
Explore room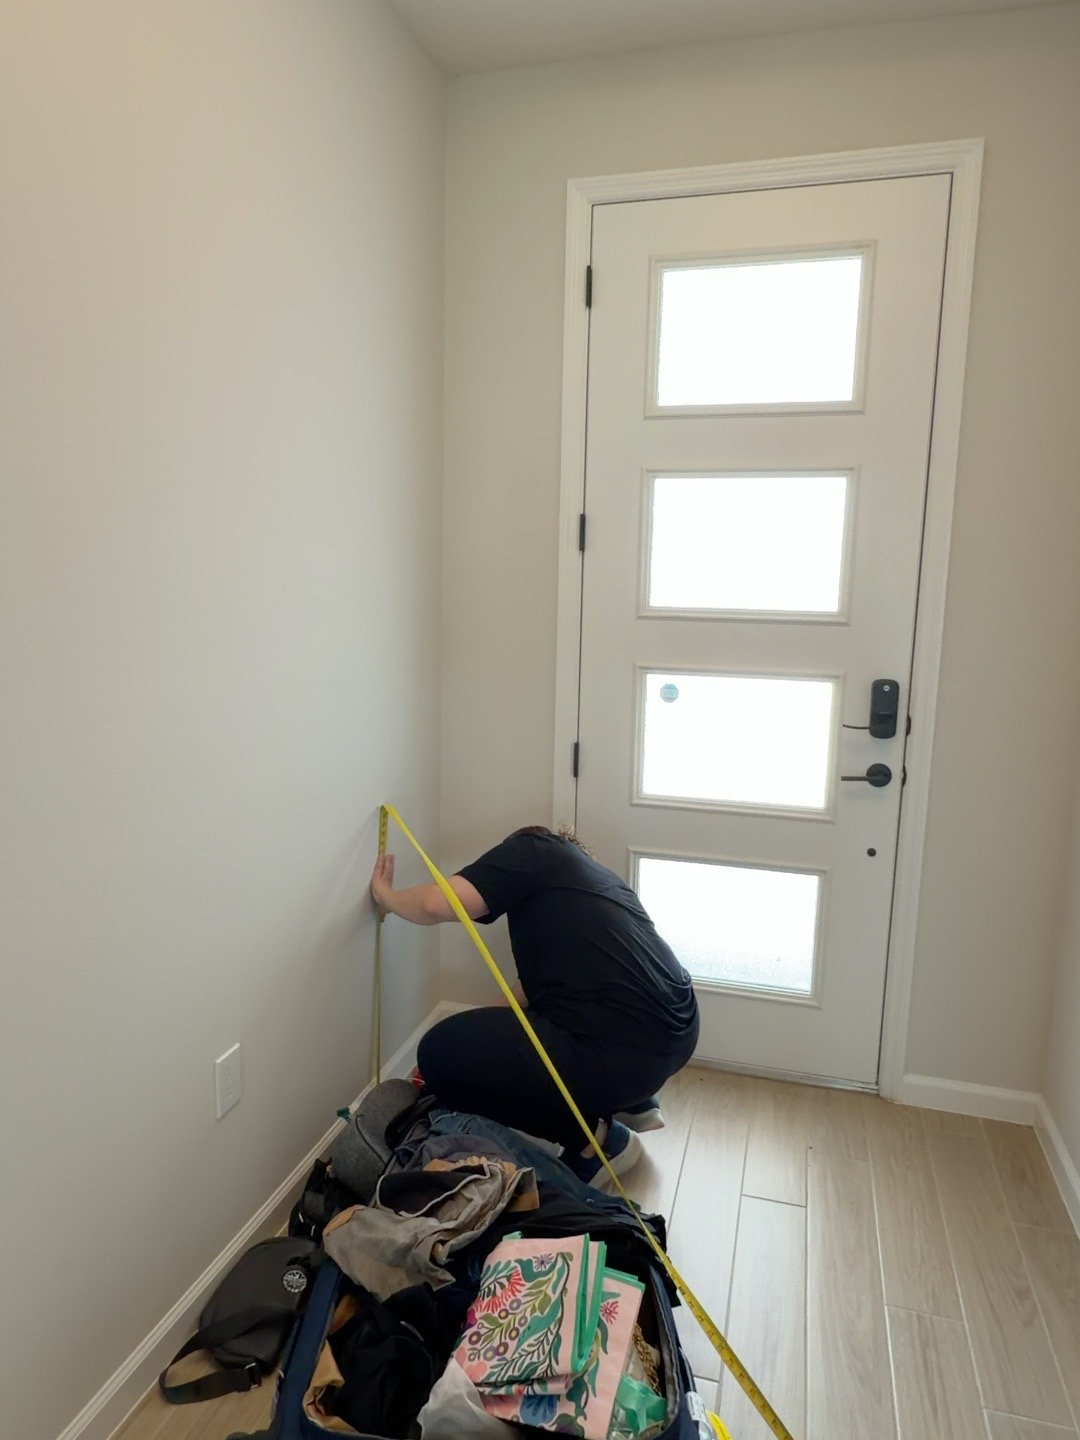
Entry hall
Console table and entryway artwork
Explore room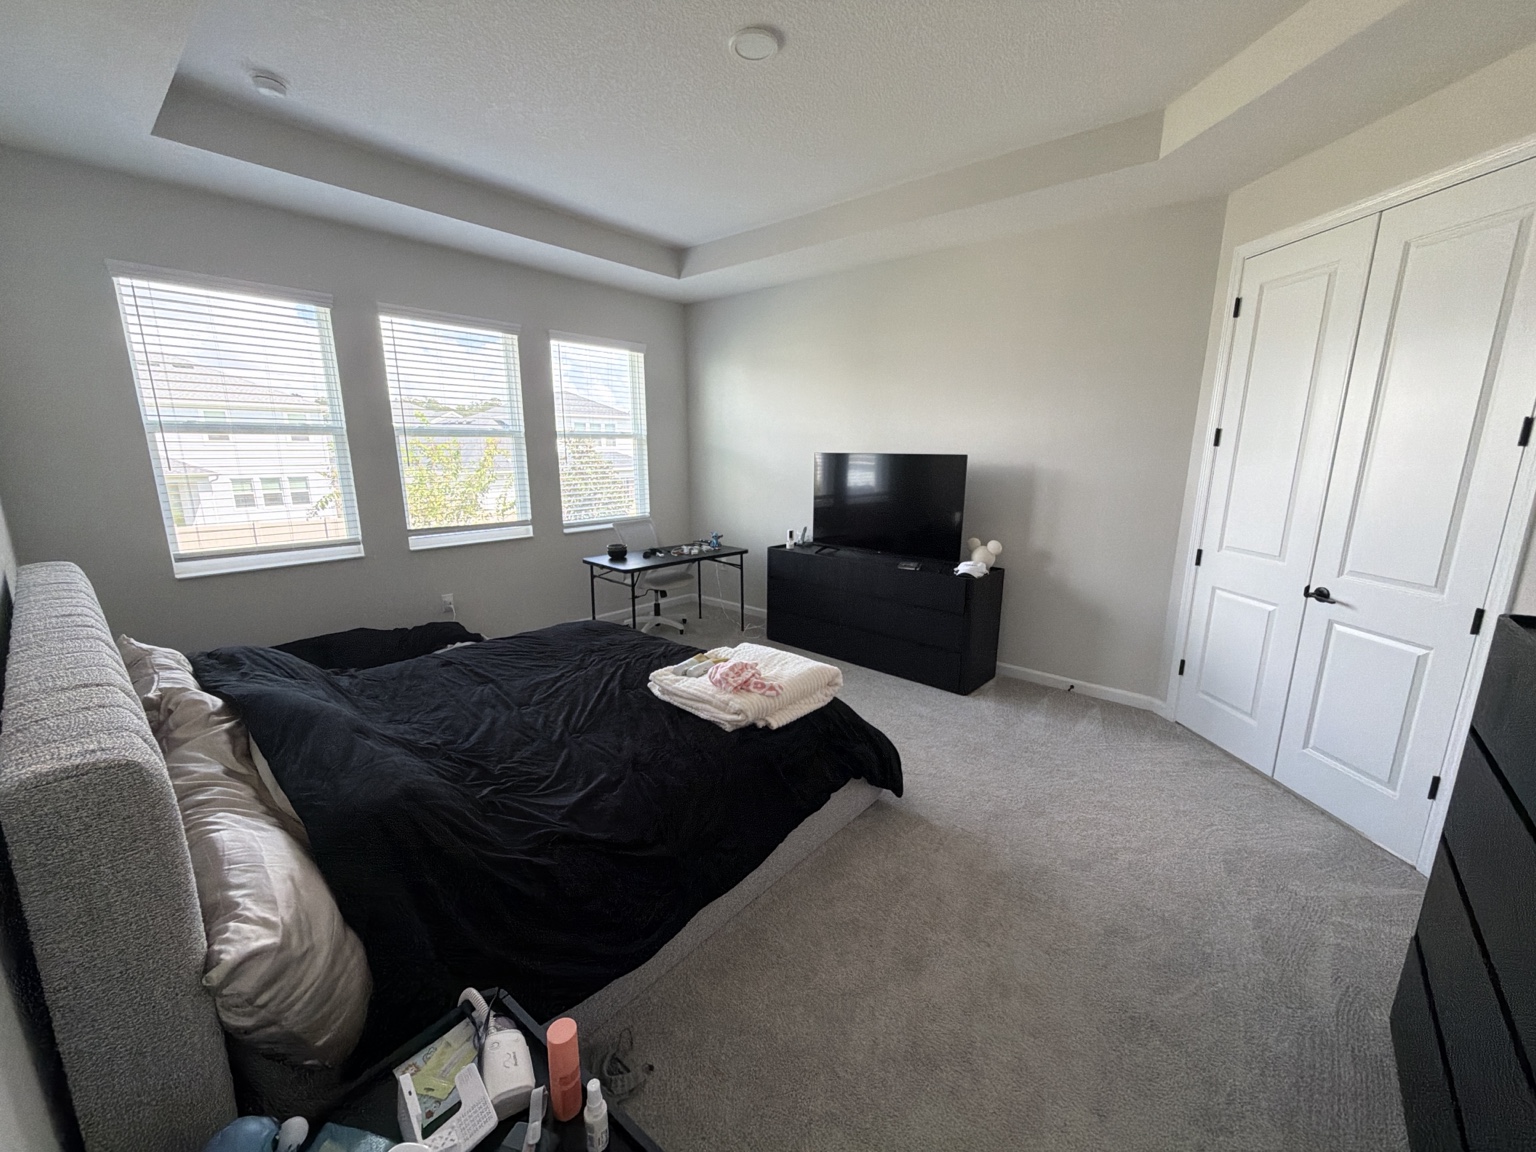
Primary bedroom
Curtains, bed, art, TV, and reading nook
Explore room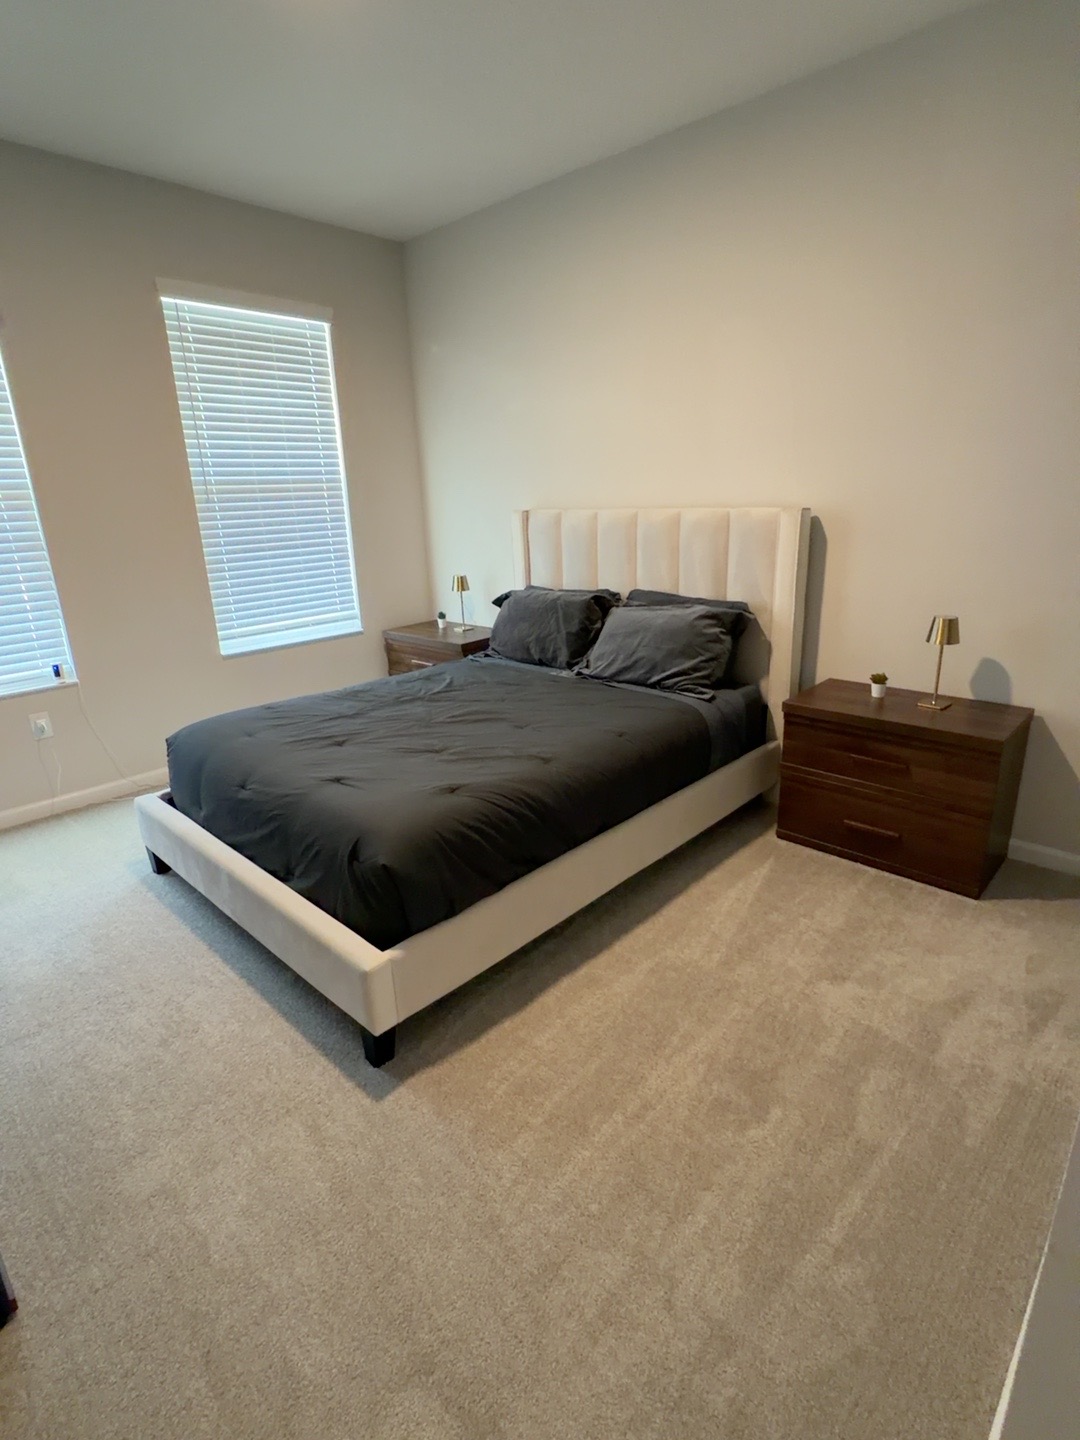
Main guest bedroom
Blackout curtains, bed, art, TV, and mirror
Explore room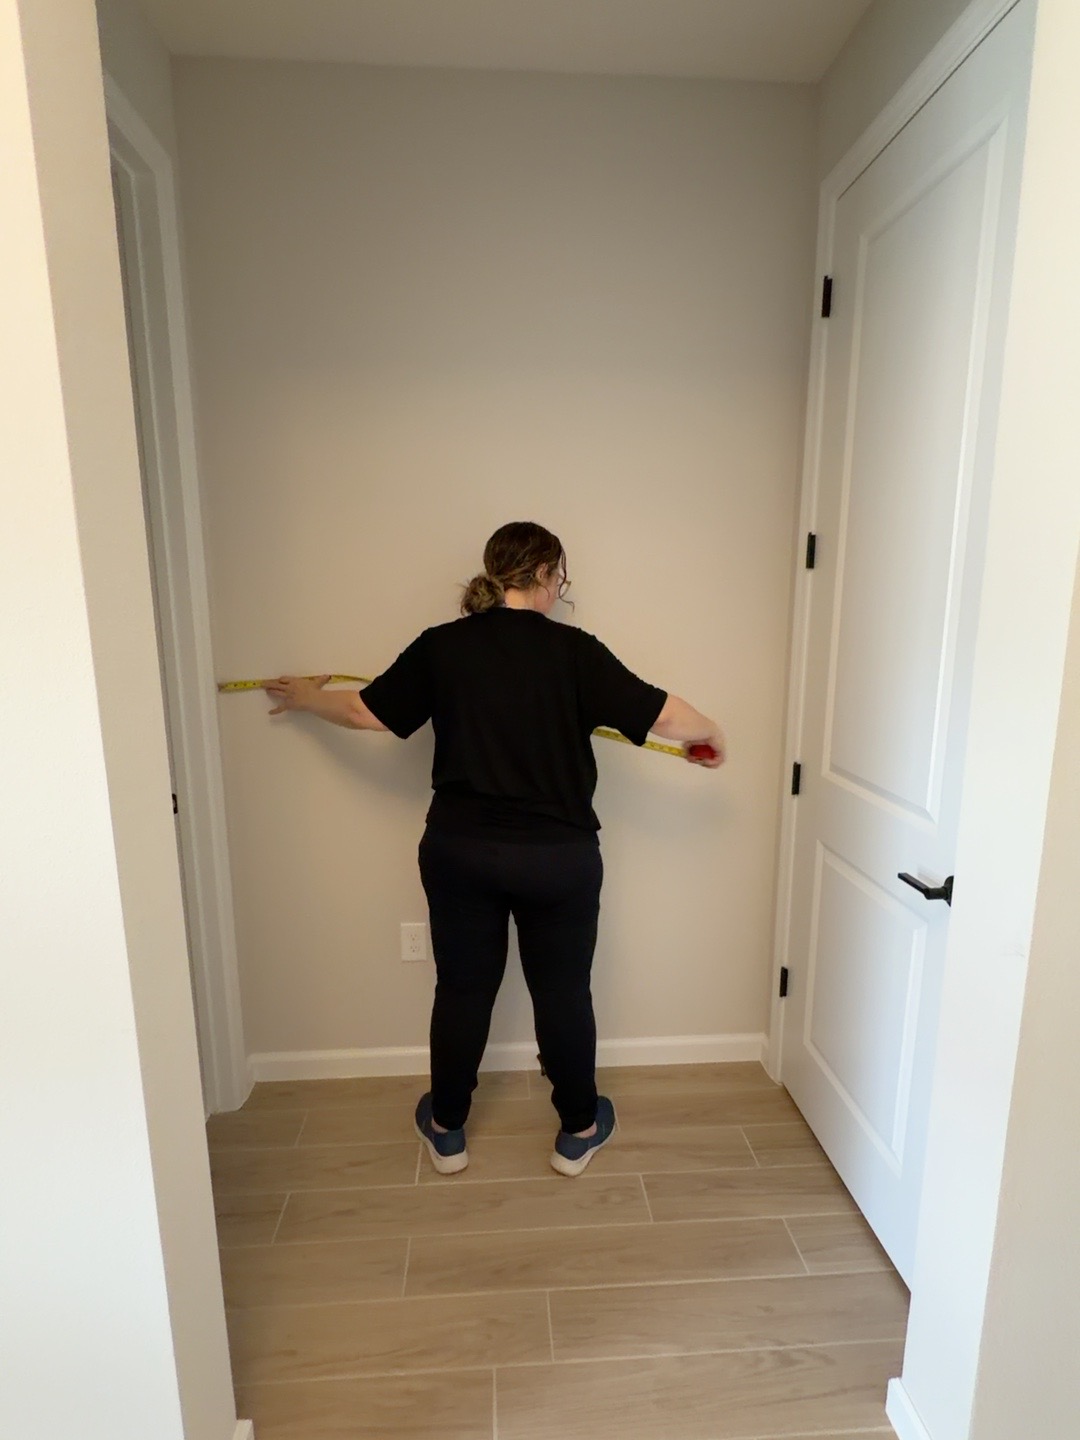
Main guest bedroom hallway
Vertical artwork
Explore room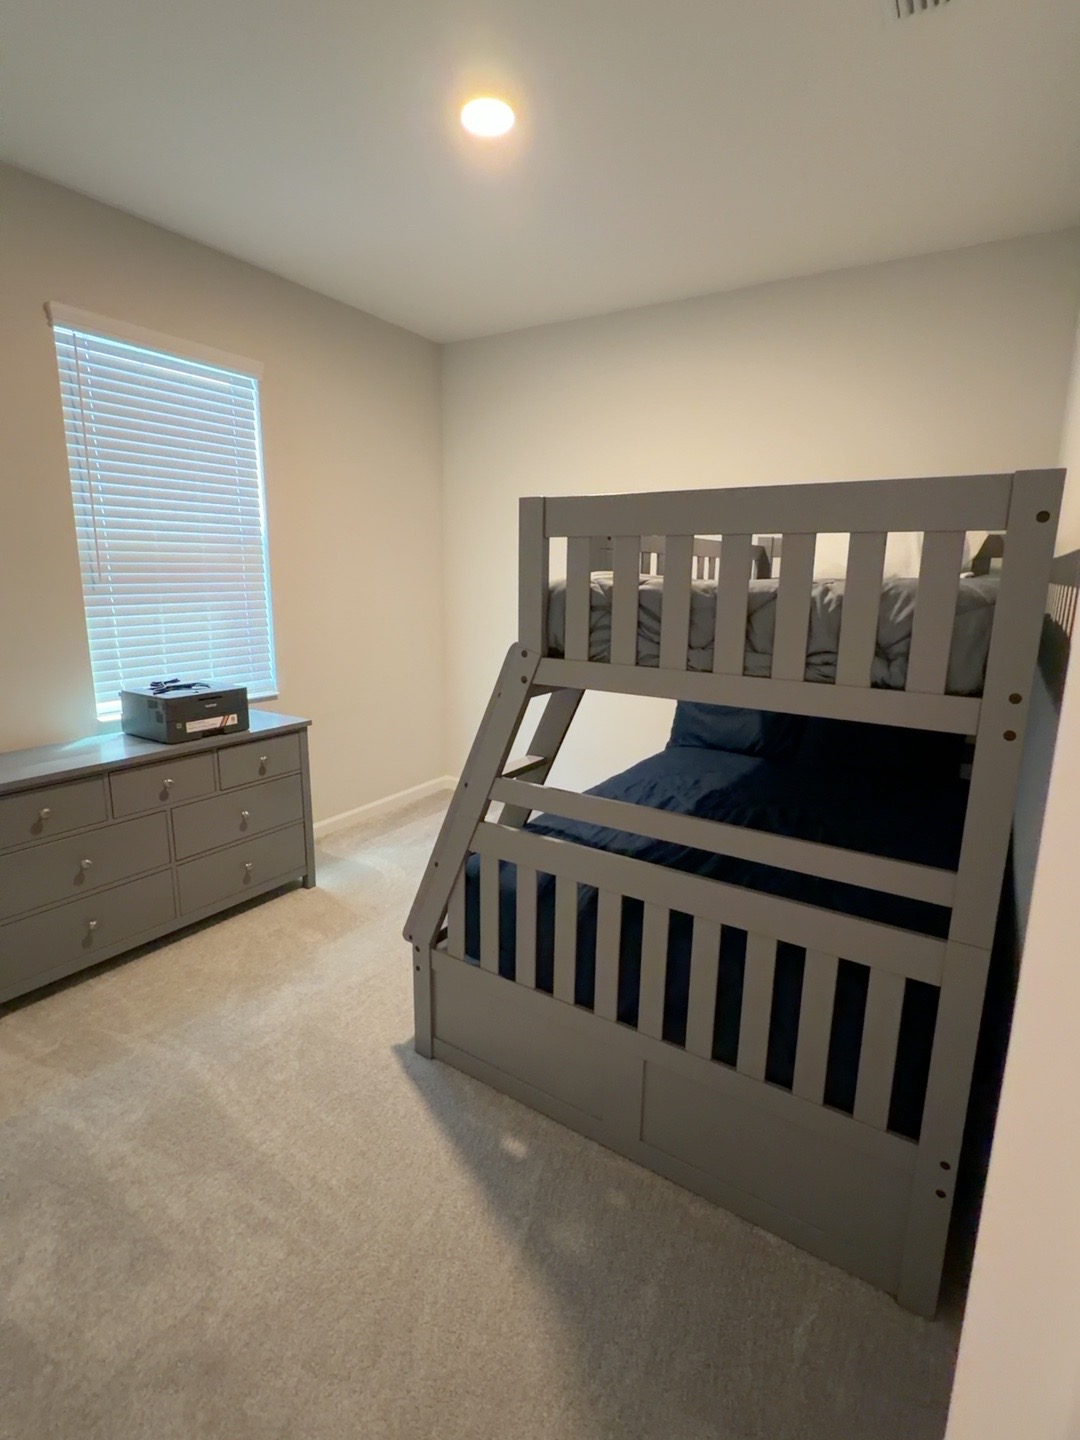
Guest bedroom 2
Bunk bed, blackout curtains, and reading lights
Explore room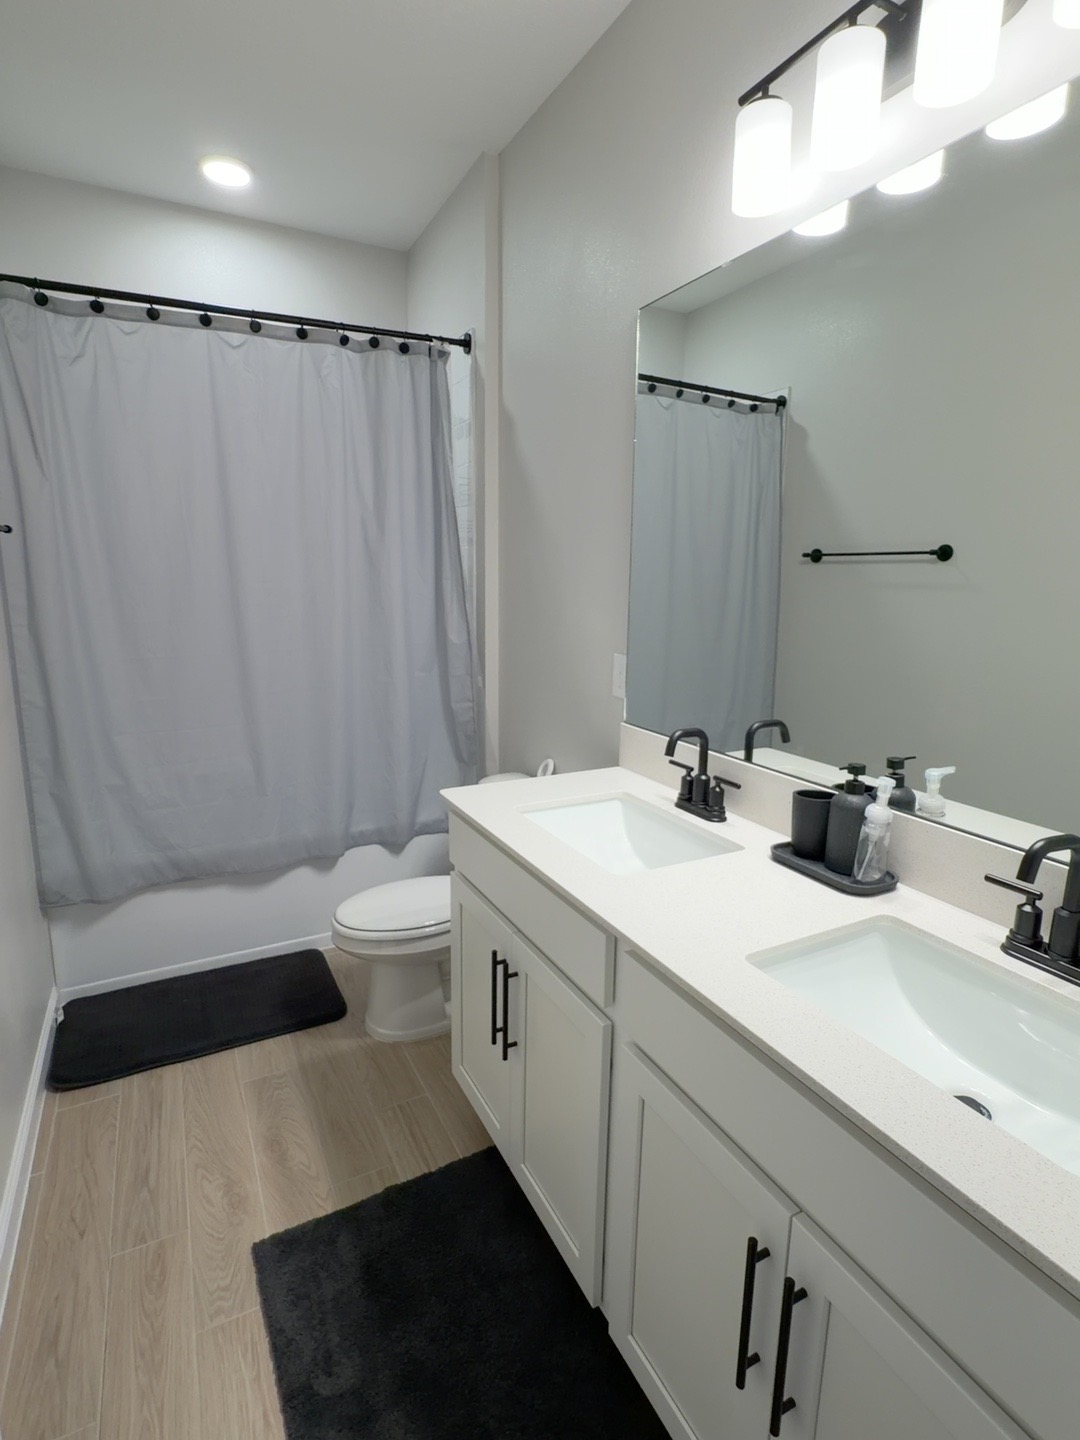
Guest bathroom
Textures, lighting, and accessories
Explore room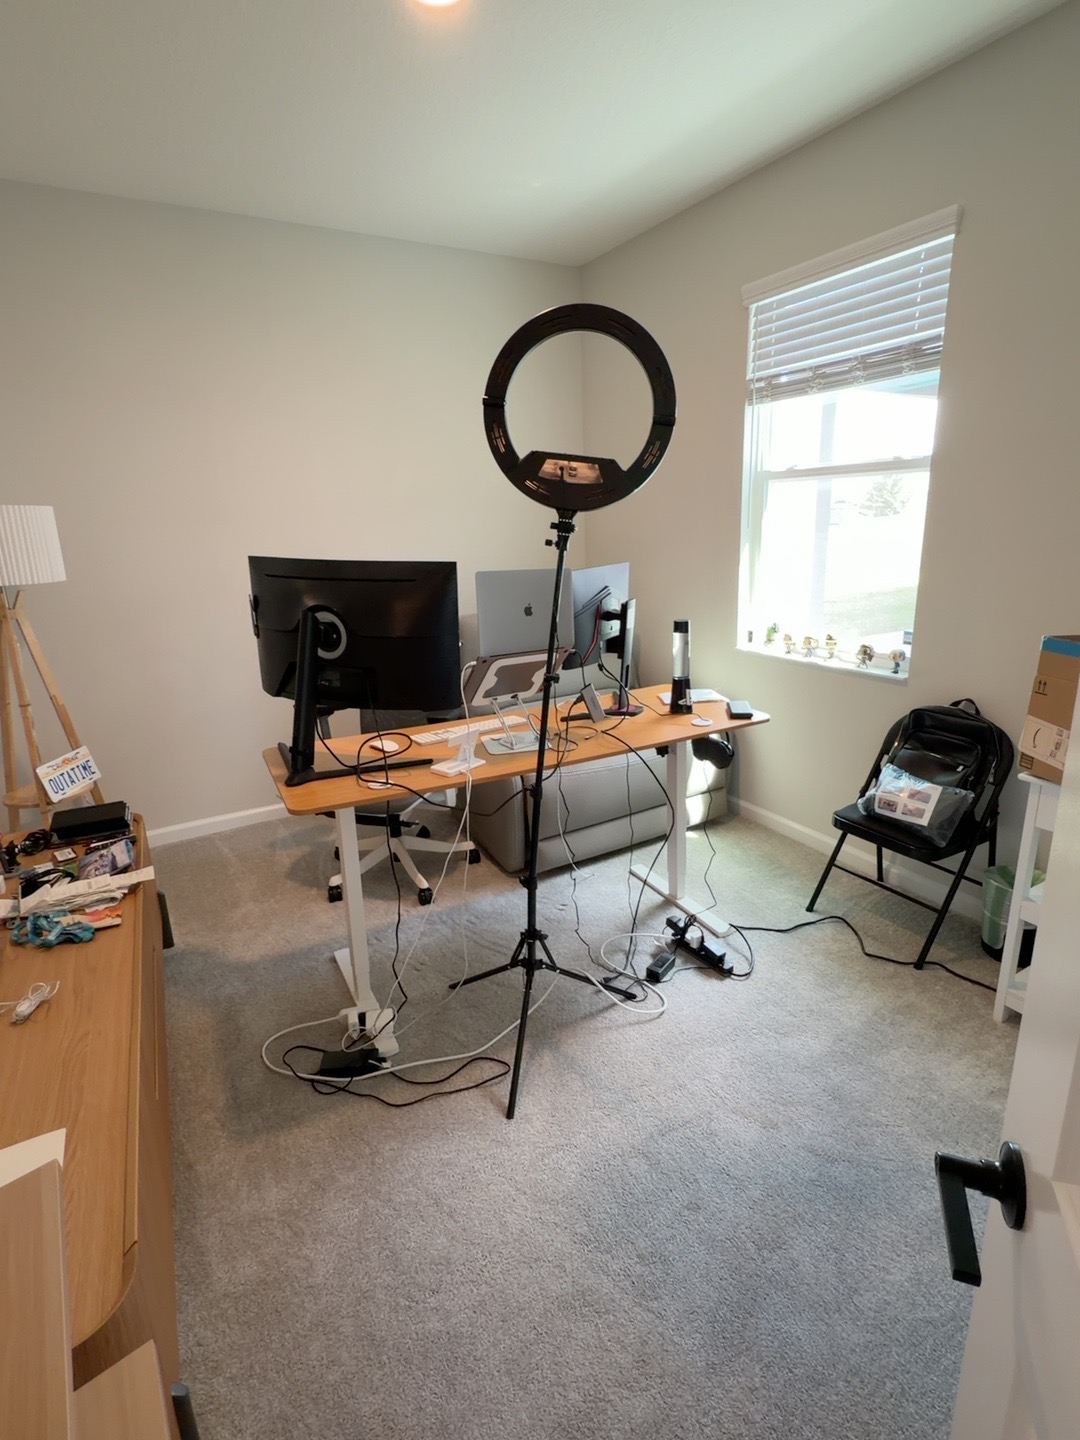
Home office
Cables, video backdrop, and lighting
Explore roomFloor plan
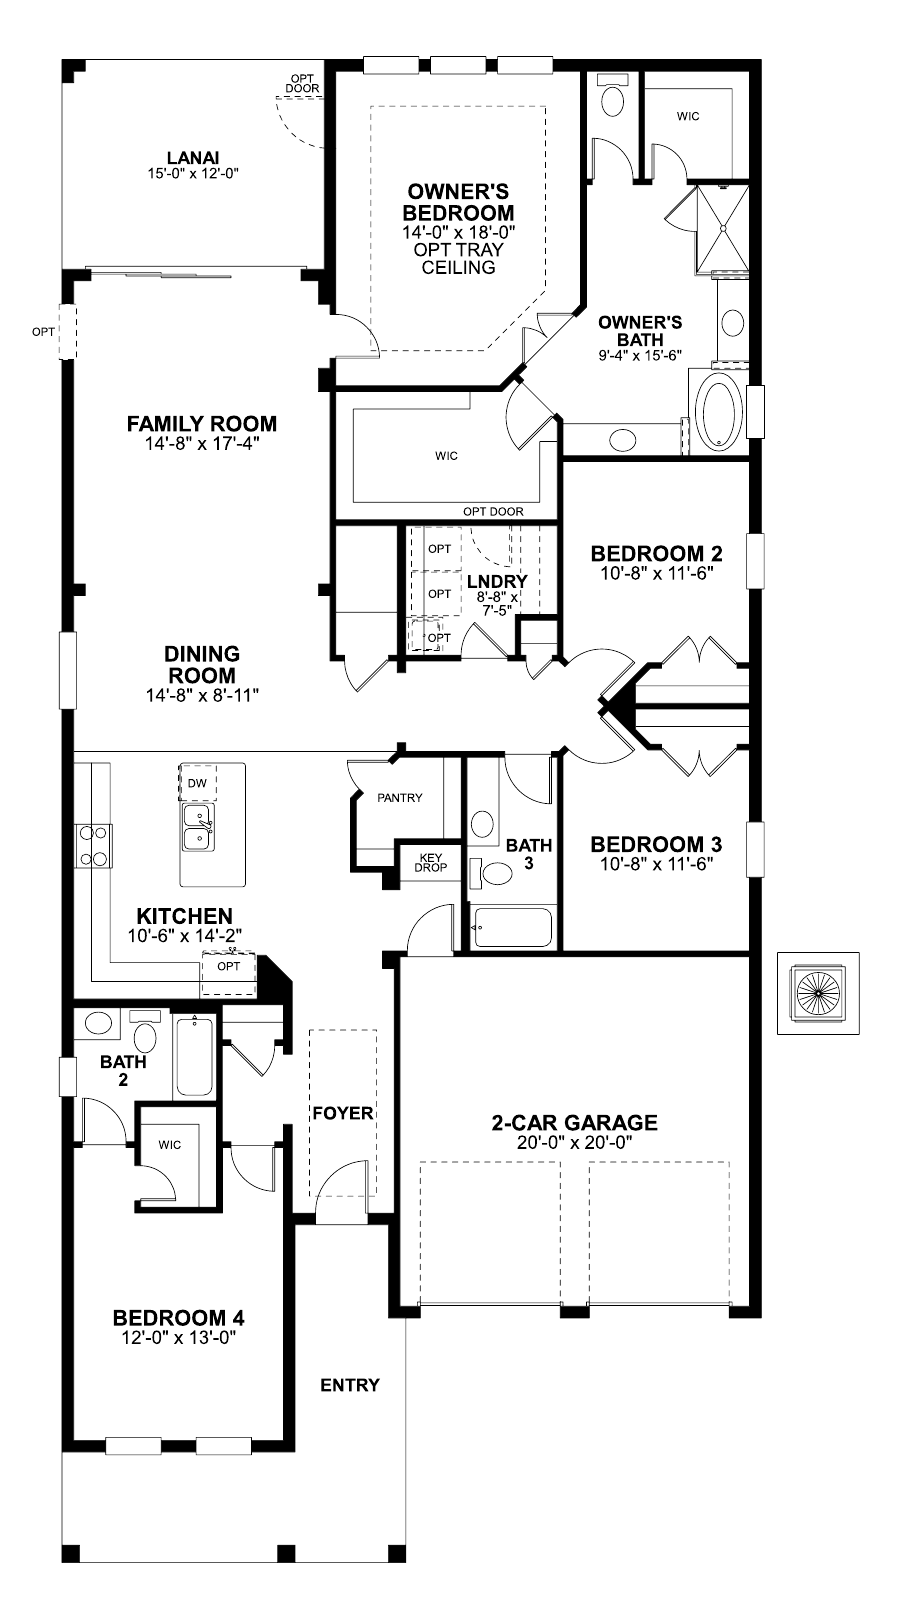
| On the floor plan | Feet and inches | Metric | Room page |
|---|---|---|---|
| Family room | 14'-8" x 17'-4" | 4.47 × 5.28 m | Living room |
| Dining room | 14'-8" x 8'-11" | 4.47 × 2.72 m | Dining room |
| Kitchen | 10'-6" x 14'-2" | 3.20 × 4.32 m | Kitchen |
| Foyer | Entry hall | ||
| Owner's bedroom | 14'-0" x 18'-0" | 4.27 × 5.49 m | Primary bedroom |
| Owner's bath | 9'-4" x 15'-6" | 2.84 × 4.72 m | |
| Bedroom 2 | 10'-8" x 11'-6" | 3.25 × 3.51 m | |
| Bedroom 3 | 10'-8" x 11'-6" | 3.25 × 3.51 m | |
| Bedroom 4 | 12'-0" x 13'-0" | 3.66 × 3.96 m | |
| Bath 2 | |||
| Bath 3 | |||
| Laundry | 8'-8" x 7'-5" | 2.64 × 2.26 m | |
| Lanai | 15'-0" x 12'-0" | 4.57 × 3.66 m | |
| 2-car garage | 20'-0" x 20'-0" | 6.10 × 6.10 m |
Cambridge floor plan, elevation C1, by M/I Homes, from the purchase agreement (page 66). Single-story home. Dimensions are approximate and measured inside the partition walls. The builder notes that the drawing is for illustration only.
The home's next chapter.
Contemporary and refined, with warmth and natural materials.
- Scope
- Interiors throughout the home
- Use
- Second home for family and friends
- Budget
- US$25,000 to US$50,000
- Keep
- Main furniture pieces, artwork, and personal objects
Design direction
Base palette
- Off-white
- Sand
- Taupe
- Warm greige
Foundational materials
- Walnut
- Oak
- Matte black
- Aged bronze
Accents
- Olive green
- Muted rust
- Caramel
- Deep burgundy
Materials
Linen, bouclé, lightweight wool, stone, matte ceramics, and wood
Lighting
2700K lighting, dimmers, and layered indirect light
On-screen colors are approximate and intended for discussion, not as material samples.
Spending priorities
- Living roomCurtains, rug, TV wall, coffee table, and lightingLiving room
- Primary bedroomCurtains, light bedding, art, lighting, and TVPrimary bedroom
- Dining room and entry hallPendant light, linen window treatment, and entryway arrangementDining room · Entry hall
- Guest bedroomsBlackout curtains, bedding, art, and lightingMain guest bedroom · Guest bedroom 2
- Kitchen and home officeOrganization, task lighting, and infrastructureKitchen · Home office
Measurements for the next visit
Scroll horizontally to view all columns.
| Item | Measurement needed | Purpose |
|---|---|---|
| Living room | ||
| Full ceiling height | Floor to ceiling | Finalize curtain and artwork height |
| Media console or TV wall | Available width and height | Choose the wall panel and TV |
| Glass door | Total width | Size the curtains |
| Sofas and armchairs | Width and depth | Finalize the layout and rug size |
| Dining room | ||
| Table, window, and sideboard | Widths, depths, and clearances | Size the pendant light and window treatment |
| Kitchen | ||
| Island and clearances | Width, depth, height, and walkways | Choose stools and a runner |
| Entry hall | ||
| Door | Width and swing direction | Confirm the console table's final position |
| Primary bedroom | ||
| Ceiling height at the window wall | Floor to ceiling | Finalize curtain track and fabric height |
| Right side of the TV dresser | Gap to the next corner | Complete the wall measurements |
| Individual windows | Widths and spacing | Get an accurate quote for the track and curtains |
| Main guest bedroom | ||
| Bed to TV wall | Distance | Choose the TV and bench size |
| Headboard to ceiling | Available height | Determine artwork height |
| Main guest bedroom hallway | ||
| Hallway length | Entrance to back wall | Determine artwork size and placement |
| Guest bedroom 2 | ||
| Entire room | Walls, windows, bunk bed, and clearances | Plan the layout and purchases |
| Guest bathroom | ||
| Entire bathroom | Countertop, mirror, shower area, and lighting | Determine the scale of the changes |
| Home office | ||
| Entire room | Walls, desk, credenza, window, and video backdrop | Choose the wall panel and equipment |