Main guest bedroom hallway
Vertical artwork
2 measurements · 2 decisions · 1 measurement needed · 1 photo
Next step: Measure the length
 View all photos
The room today
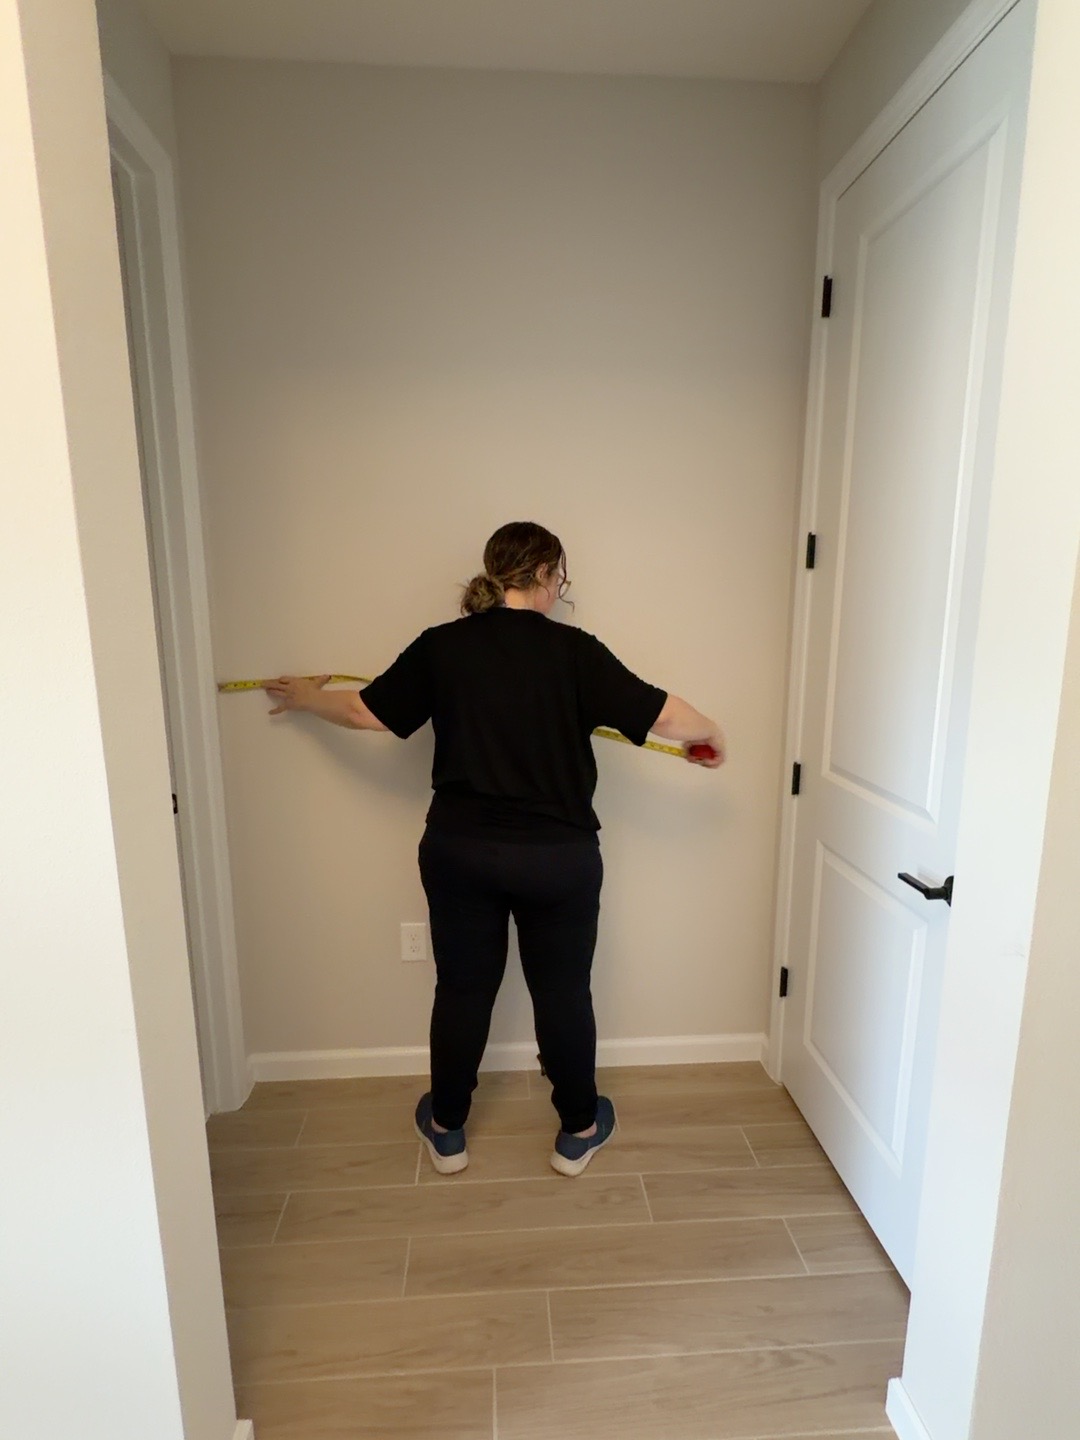
The guest hallway is a short recess, with a door frame on the left and a white two-panel door with black hardware on the right. The pale gray back wall is taller than it is wide and is empty except for a low outlet on the left. The floor has light wood-look planks and white baseboards. No furniture, artwork, or light fixture is visible in the photo.
Based on photos taken in September 2026.
A closer look.
Open a photo to explore the room and check measurements.
Design decisions
- High
Clearance
Do not add furniture along the sides.
- Medium
Back wall
Consider a striking vertical artwork after measuring the hallway length.
Measurements
Scroll horizontally to view all columns.
| Element | Type | Inches | Feet/in. | Metric | Design purpose | Photos |
|---|---|---|---|---|---|---|
| Width | Clearance | 64 in | 5' 4" | 1.63 m | Keep the sides free of furniture | photo 19 |
| Height | Ceiling height | 117 in | 9' 9" | 2.97 m | Vertical artwork on the back wall |
Measurements still needed
| Item | Measurement needed | Purpose |
|---|---|---|
| Hallway length | Entrance to back wall | Determine artwork size and placement |