Living room
Curtains, rug, TV, art, and lighting
7 measurements · 4 decisions · 4 measurements needed · 14 photos
On the builder's floor plan: Family room, 14'-8" x 17'-4" (4.47 × 5.28 m), approximate.
Next step: Measure ceiling height and TV wall
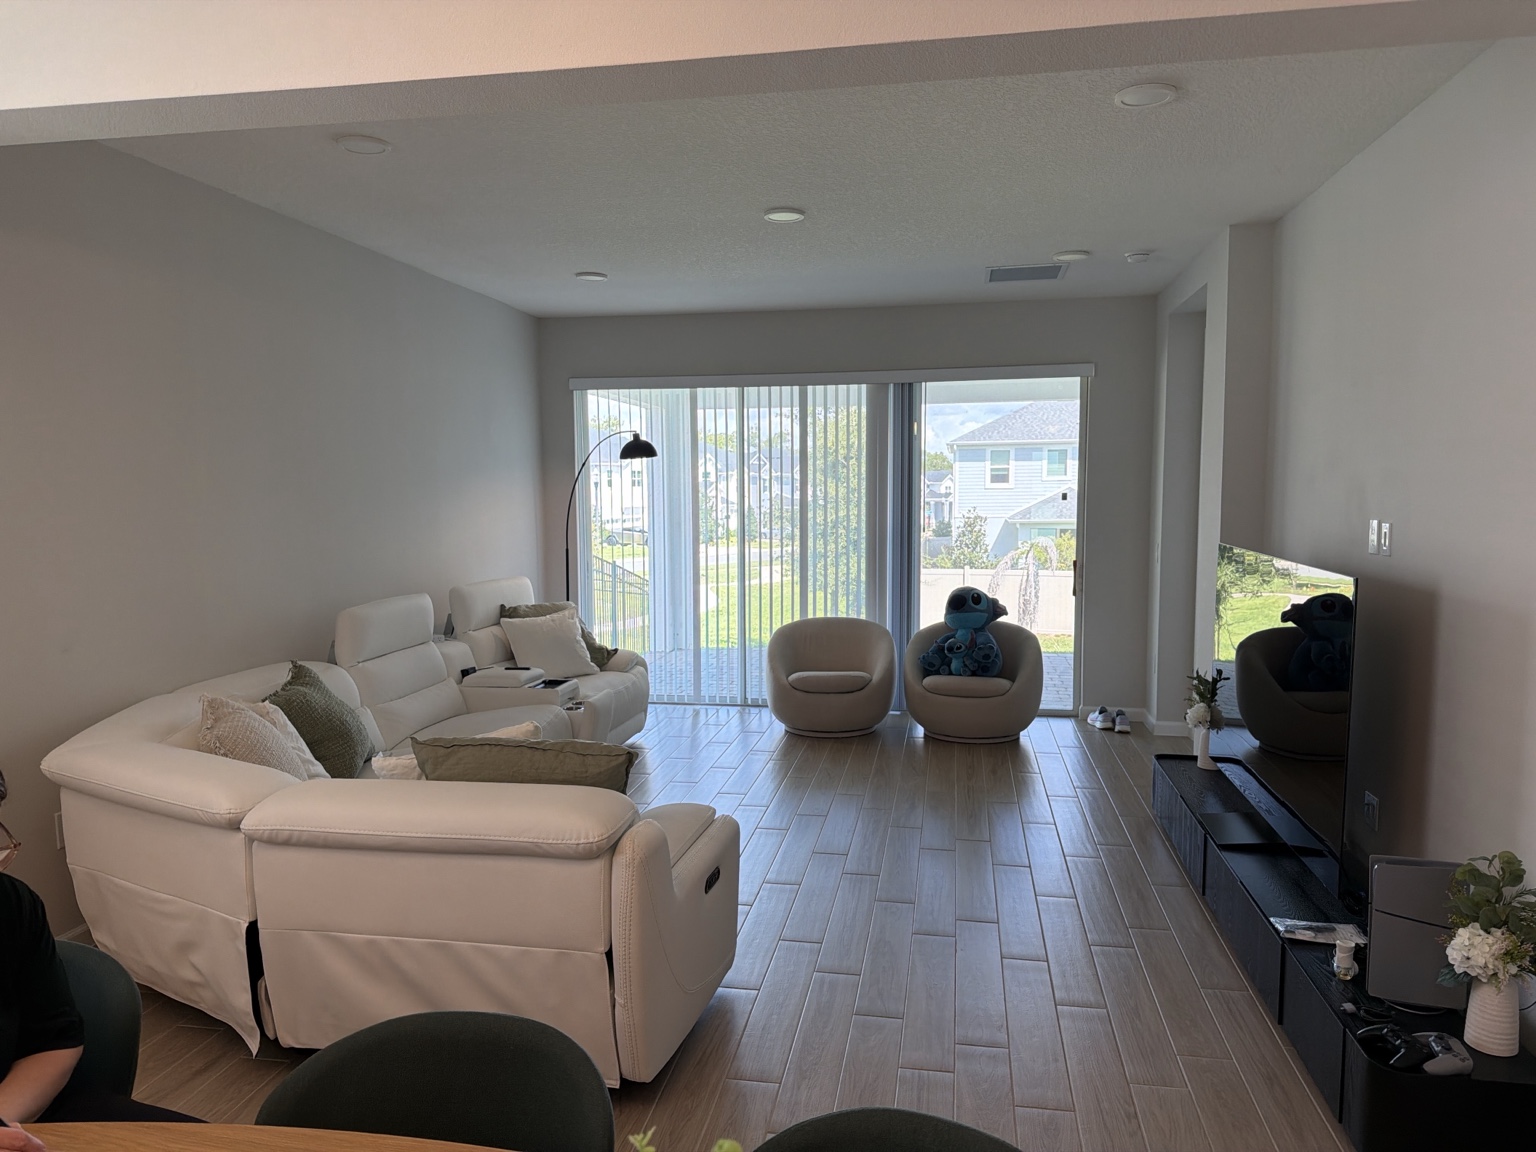 View all photos
The room today
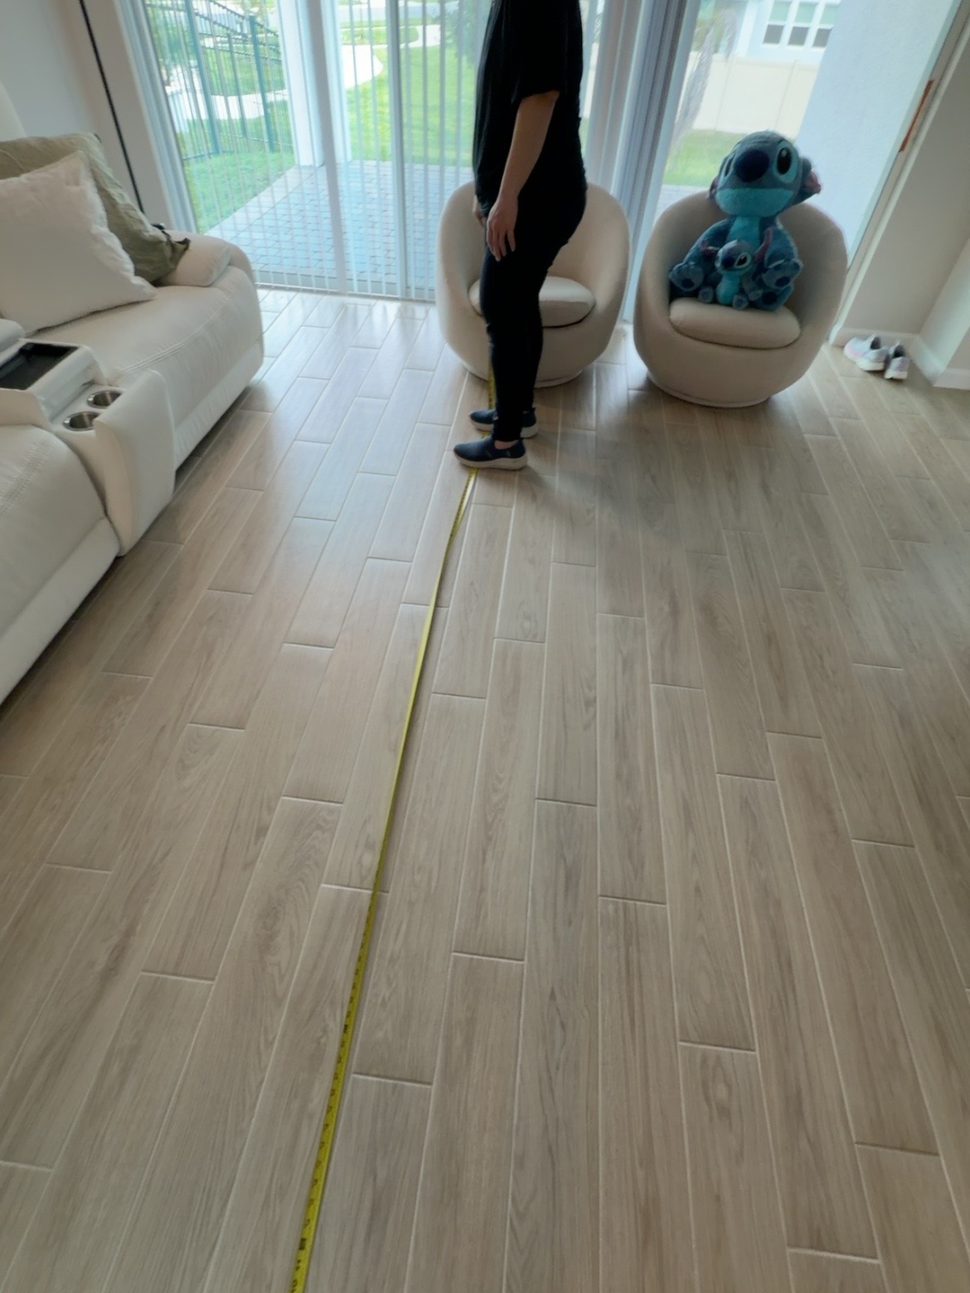
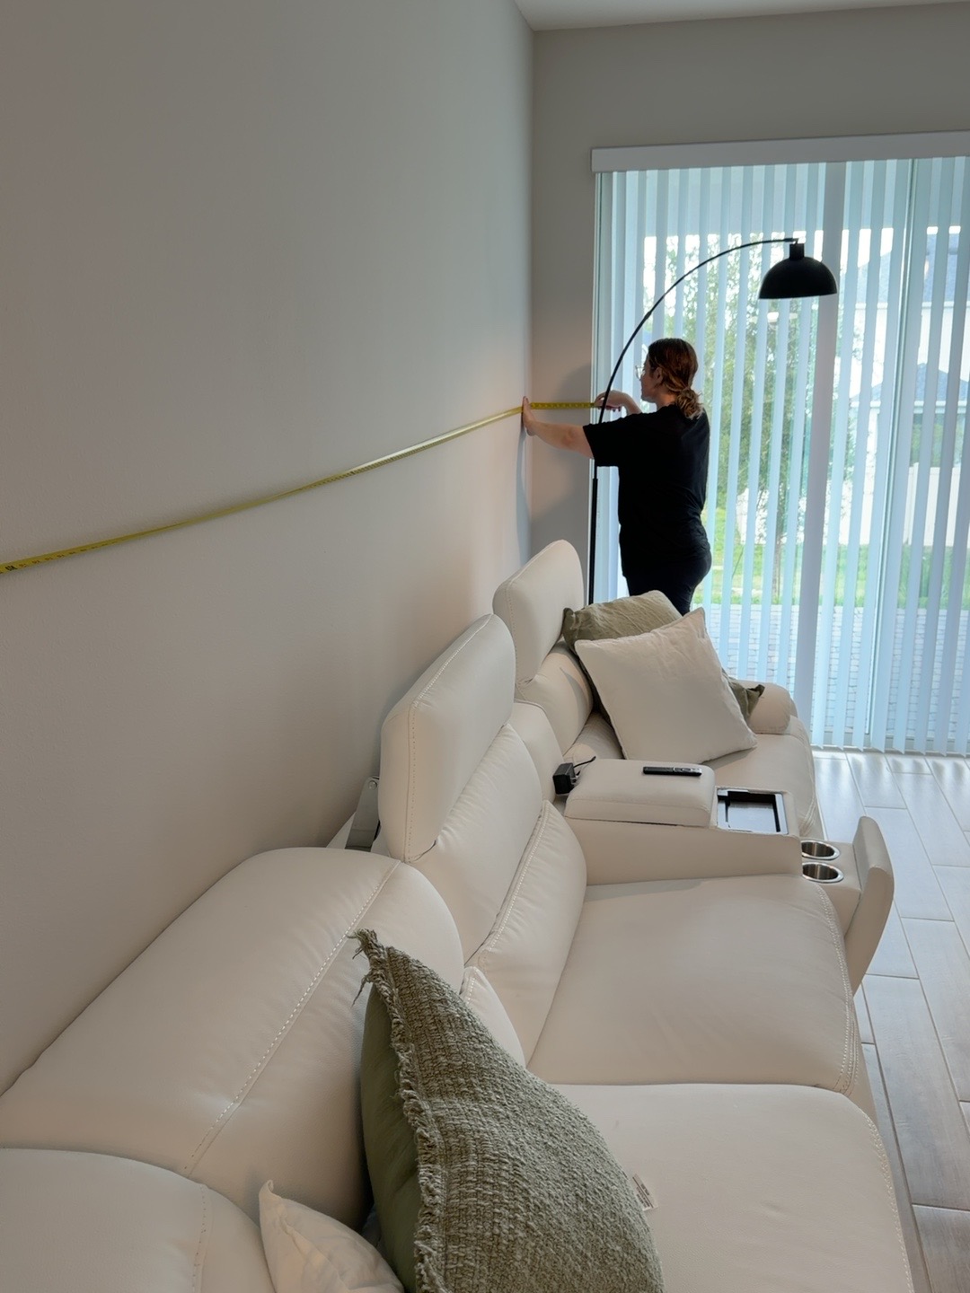
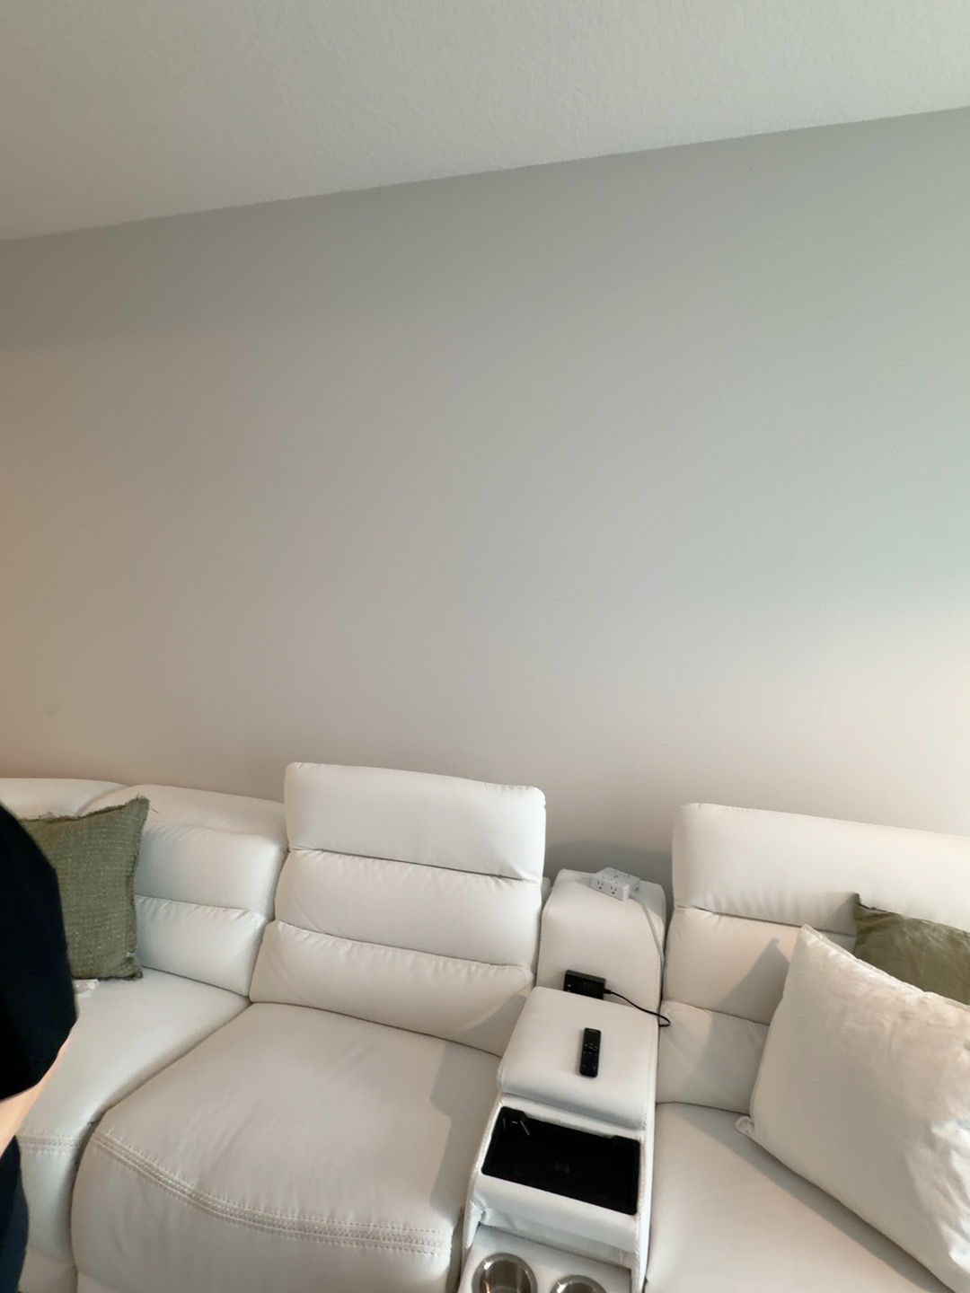
The living room connects to the dining area, with wood-look plank flooring, no rug, and bare light walls, including behind the white sectional sofa. A low dark media console sits under the TV, and two light armchairs stand in front of the sliding door. The door has vertical blinds; the dining window has horizontal blinds. Lighting comes from round ceiling fixtures, an arched floor lamp, and the dining chandelier.
Based on photos taken in September 2026.
A closer look.
Open a photo to explore the room and check measurements.
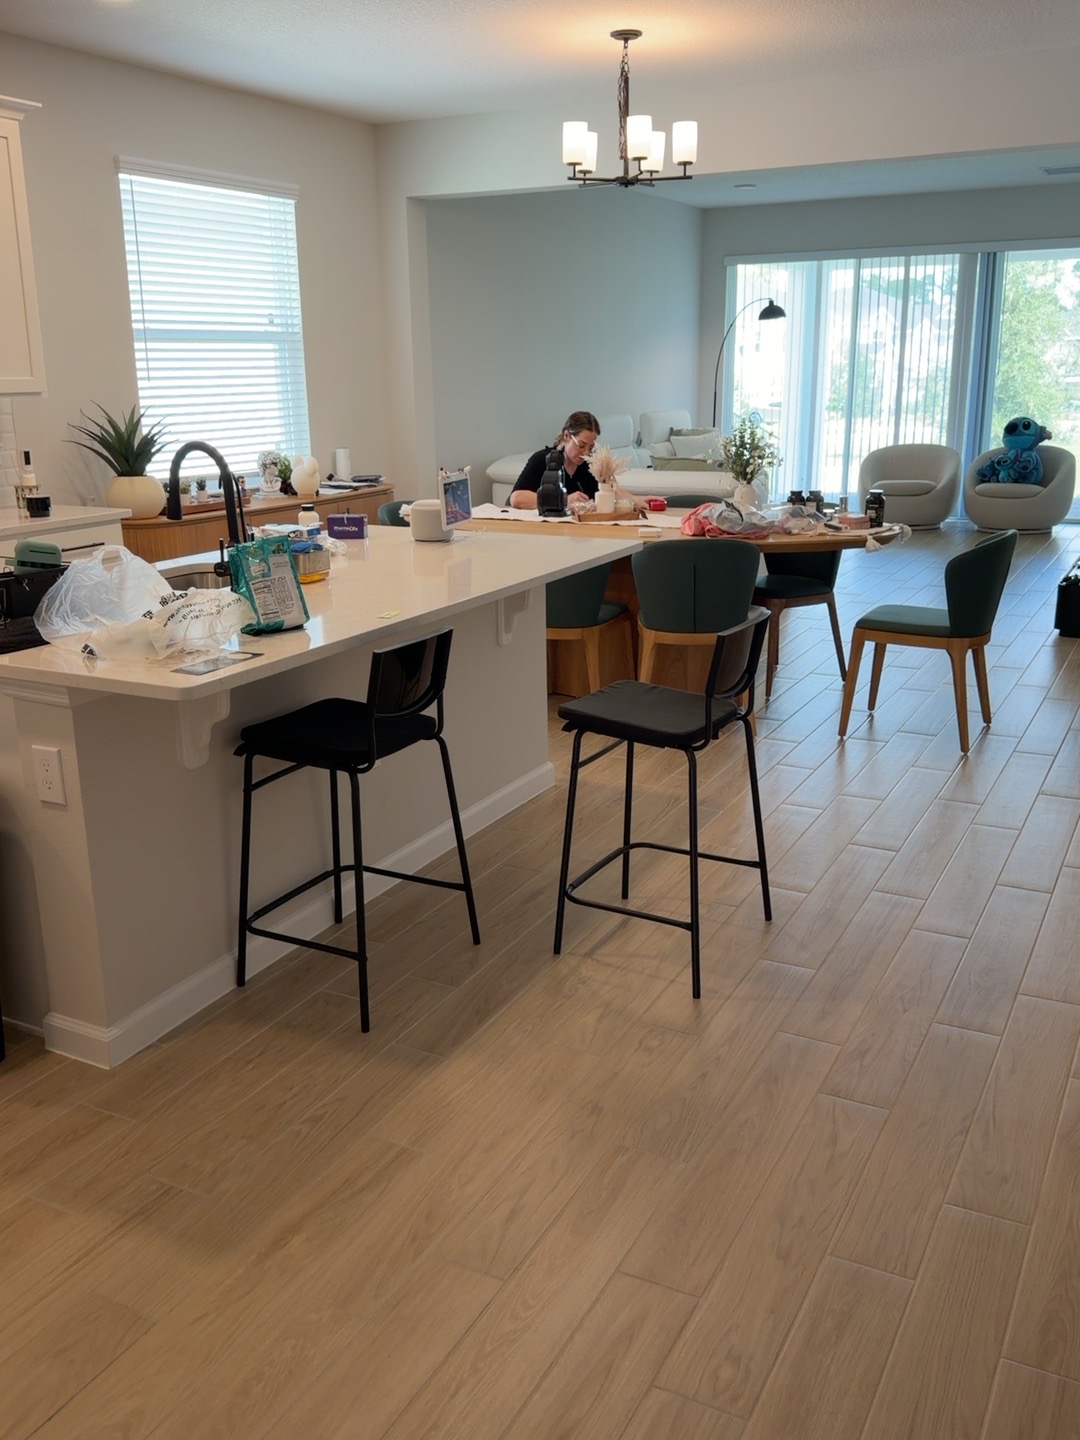
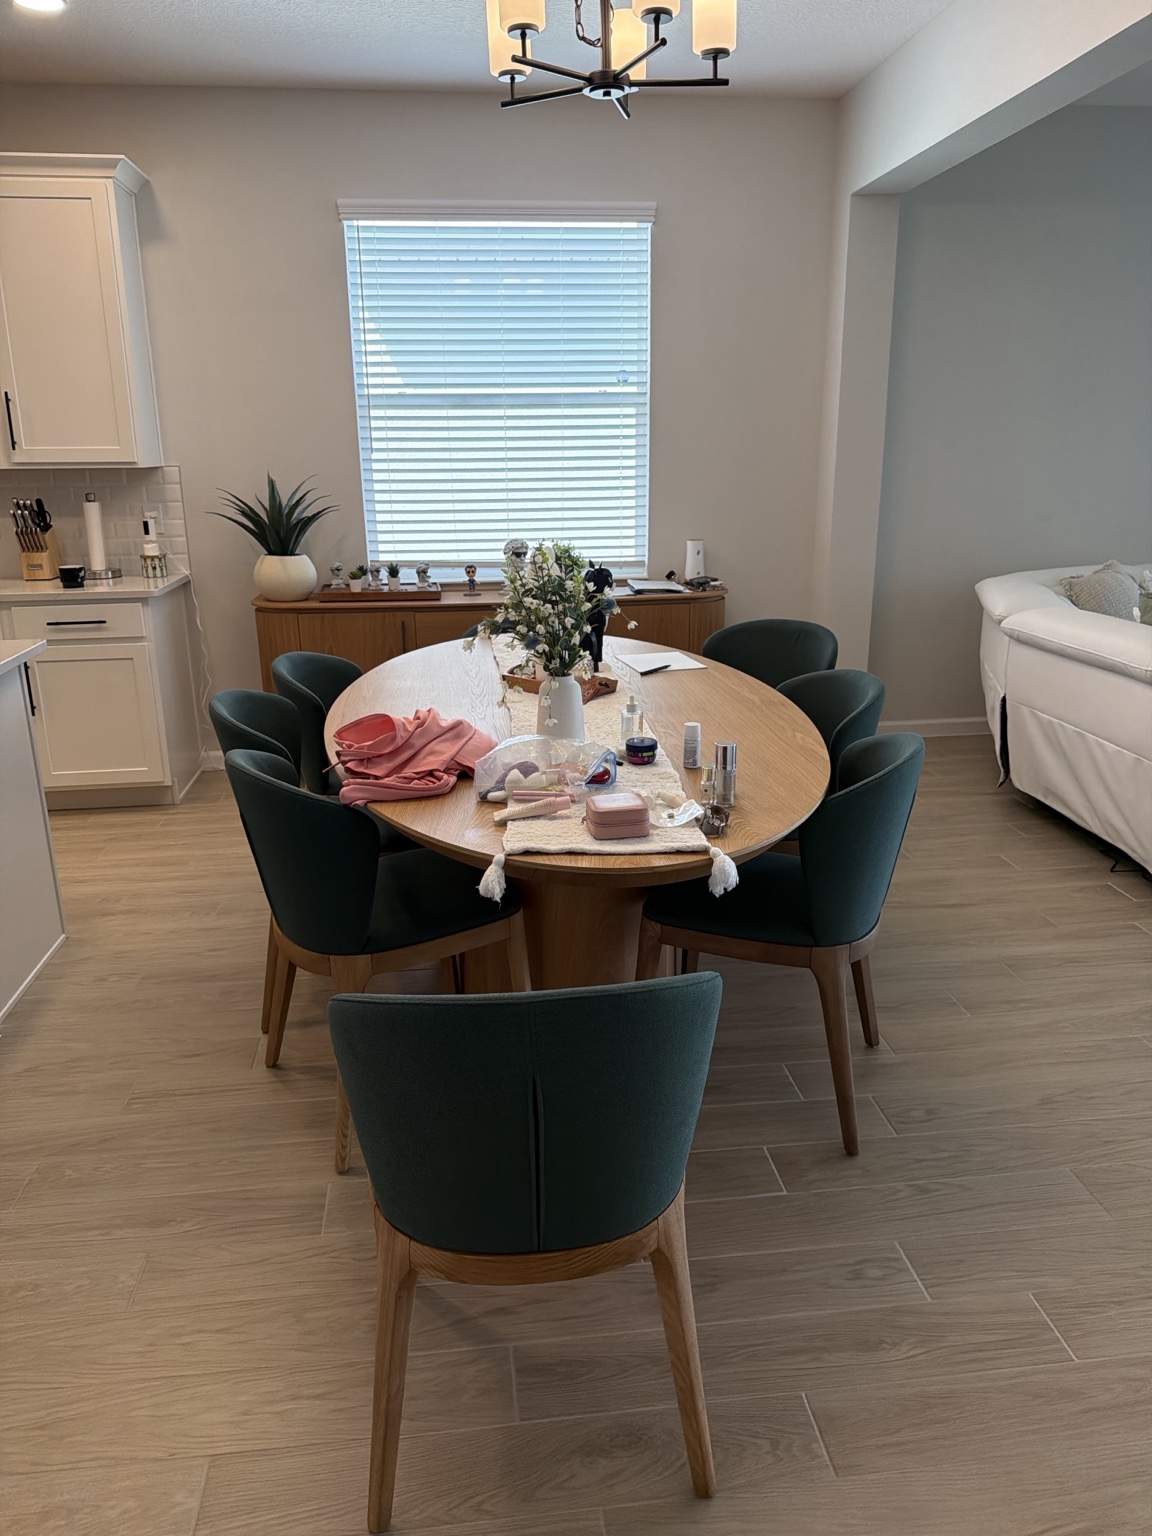
Design decisions
- High
Curtains
Wall-to-wall ceiling track, with off-white sheer linen curtains and a solar roller shade behind them.
- High
Rug
At least 10 ft by 14 ft, in sand or taupe, extending under the front legs of the seating.
- High
TV wall
Warm greige or taupe with a smooth walnut panel or mineral finish. Avoid slatted panels.
- Medium
Table and lighting
Organic-shaped coffee table, sculptural table lamp, and dimmable 2700K spotlights.
Measurements
Scroll horizontally to view all columns.
| Element | Type | Inches | Feet/in. | Metric | Design purpose | Photos |
|---|---|---|---|---|---|---|
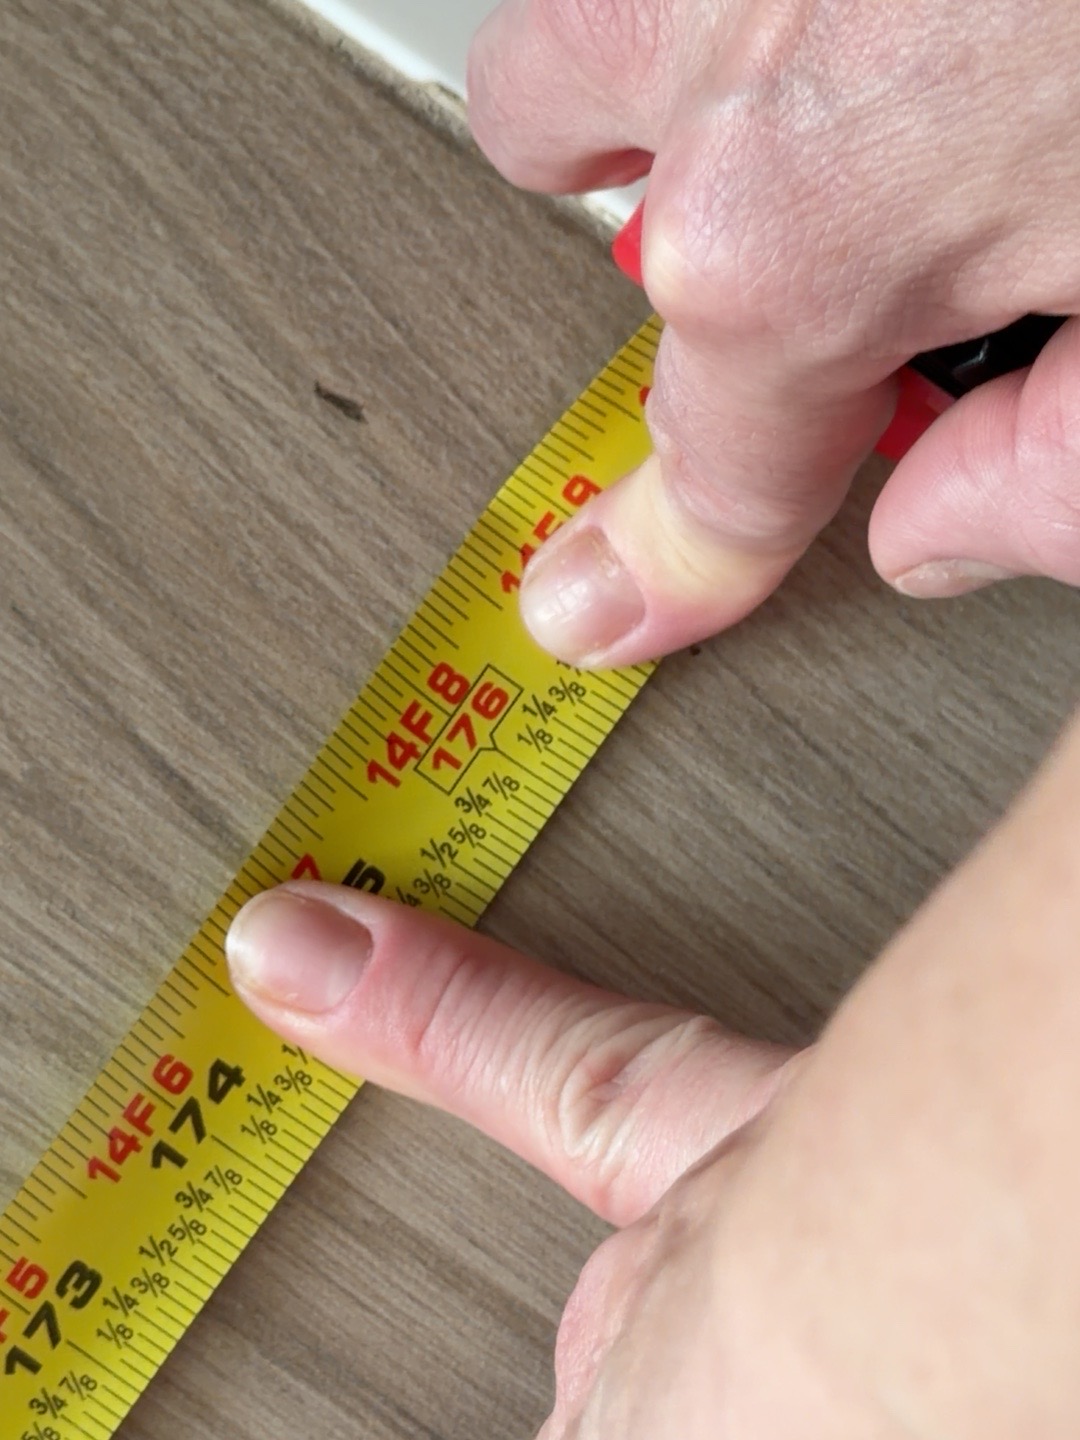
| Overall width | Room dimension | 176 in | 14' 8" | 4.47 m | Basis for layout and rug size | photo 1 |
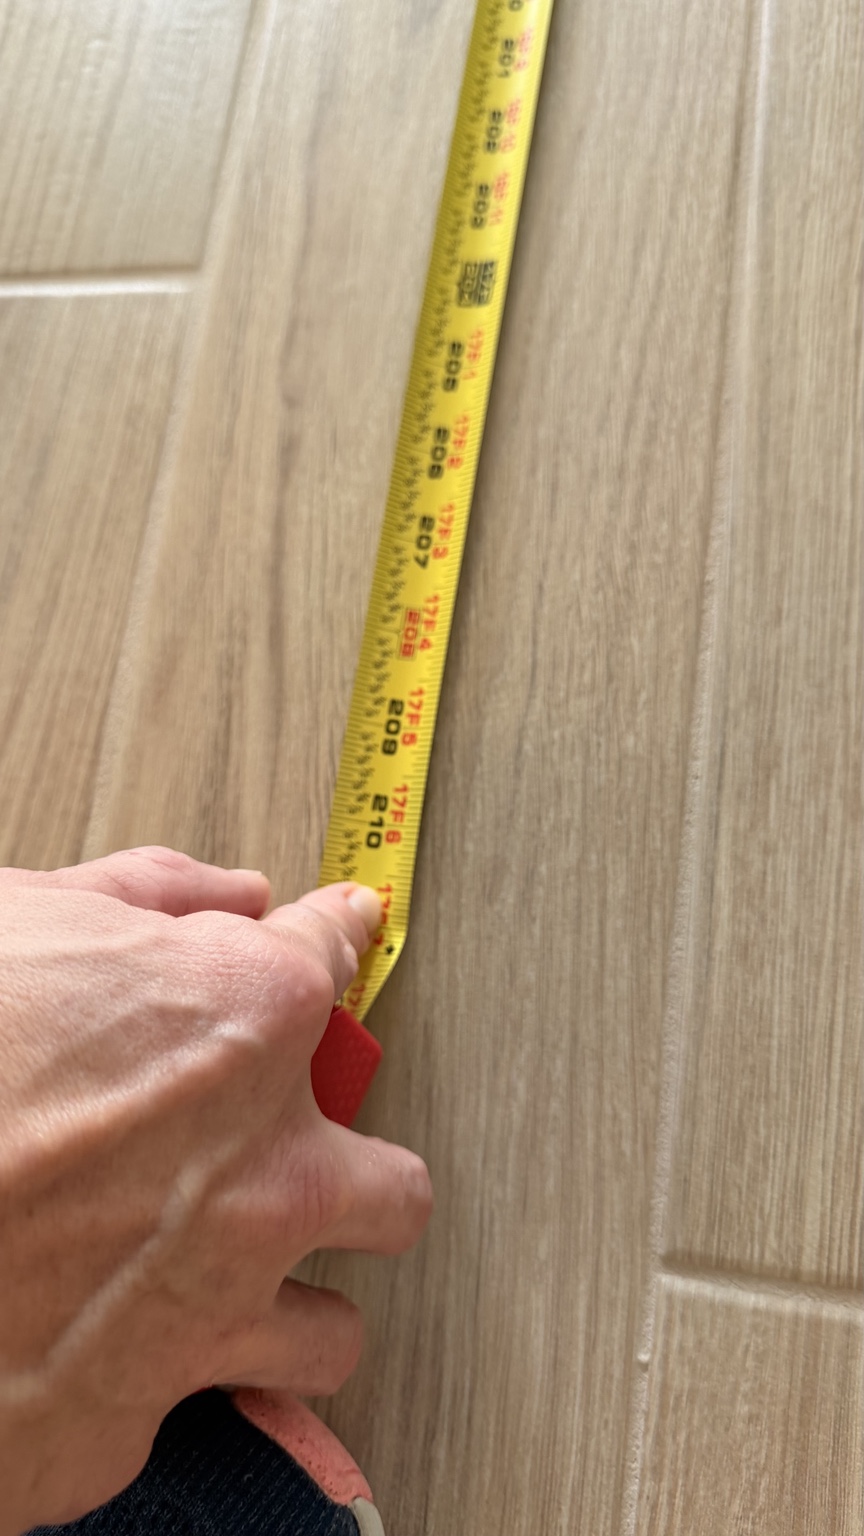
| Overall length | Room dimension | 212 in | 17' 8" | 5.38 m | Basis for layout and rug size | photo 2 |
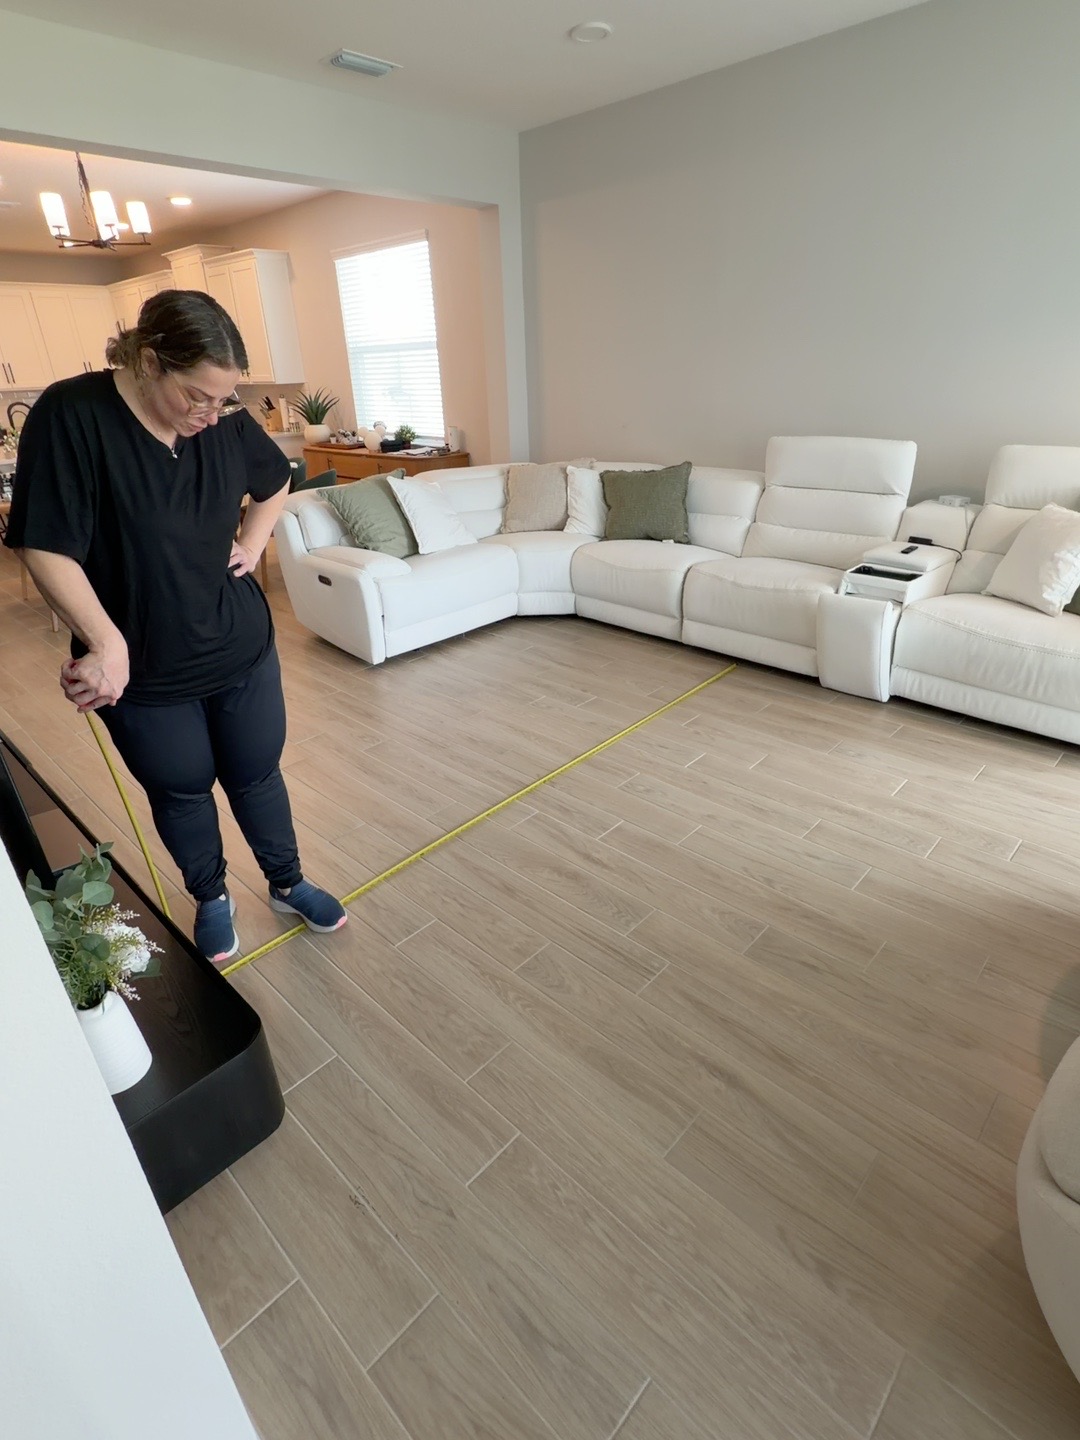
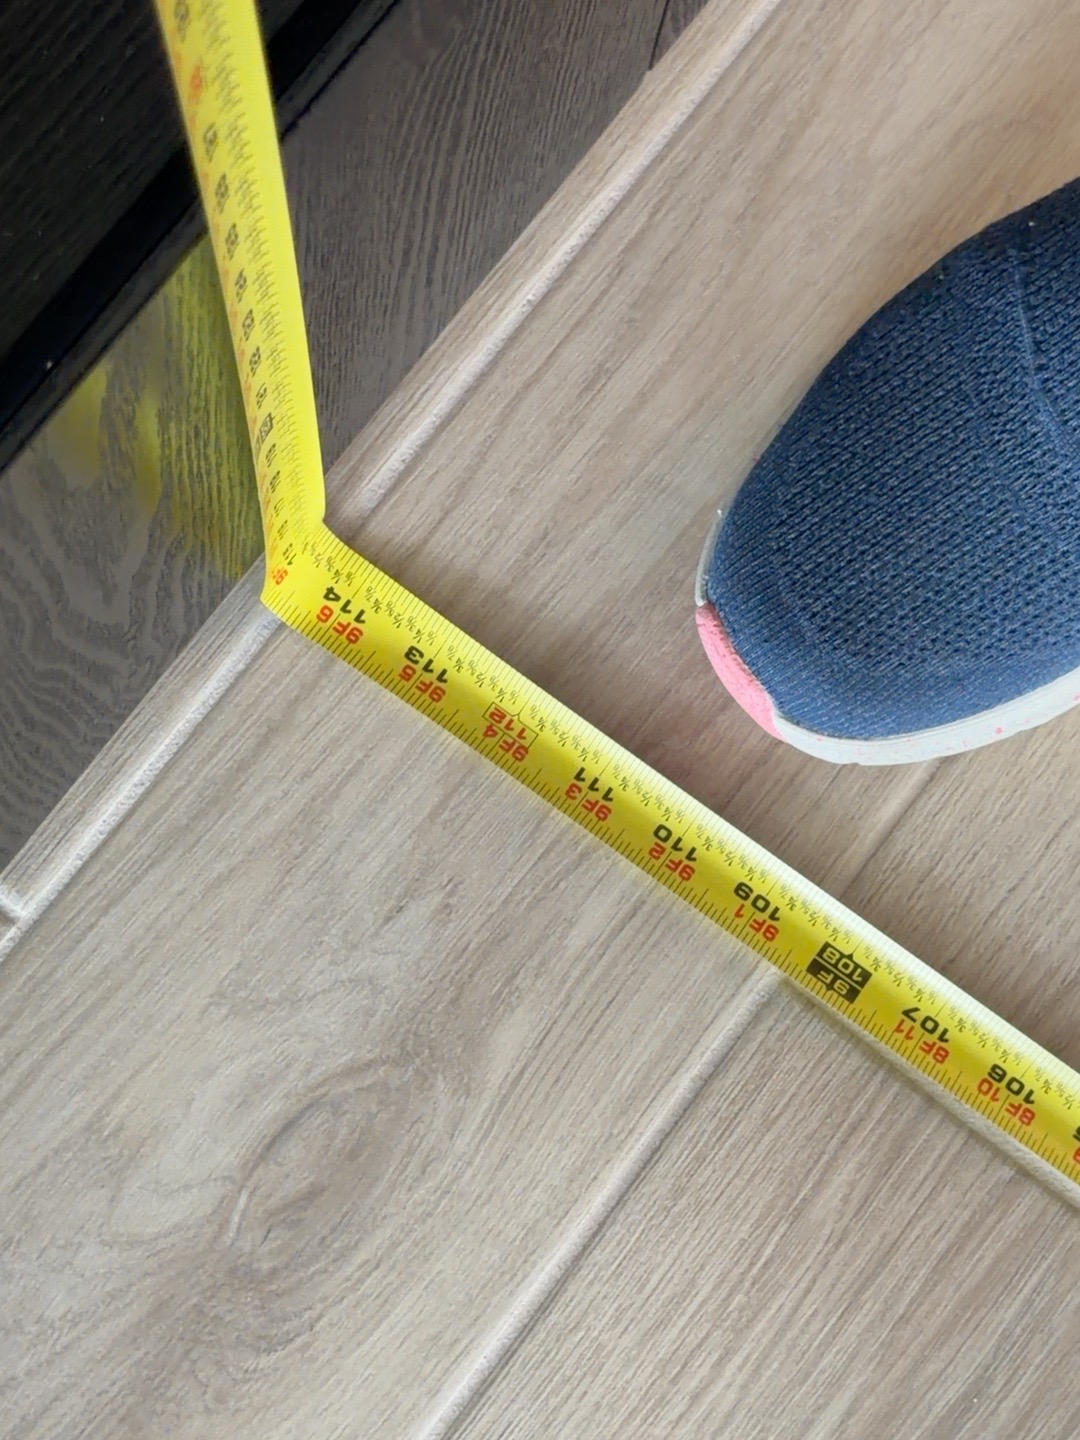
| Sofa to media console or TV | Viewing distance | 114 in | 9' 6" | 2.90 m | TV between 75 and 85 in | photo 3 photo 4 |
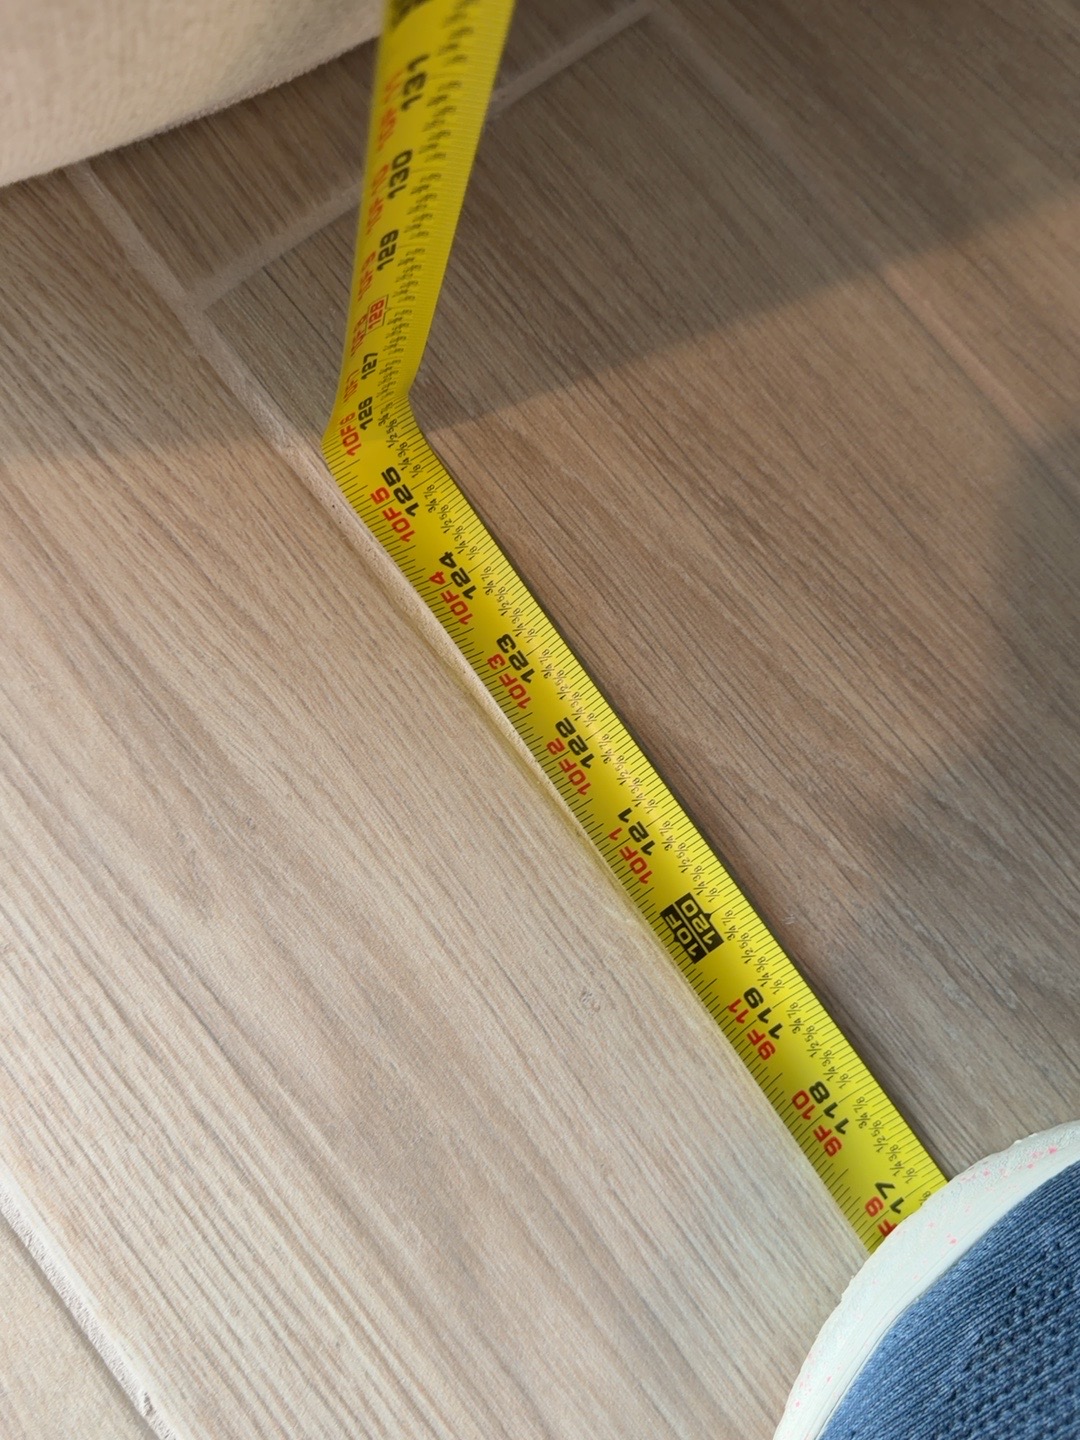
| Sofa to armchairs | Clearance and layout | 130 in | 10' 10" | 3.30 m | Choose the rug and coffee table | photo 5 photo 6 |
| Sofa wall | Wall width | 205 in | 17' 1" | 5.21 m | Large-scale artwork | photo 7 |
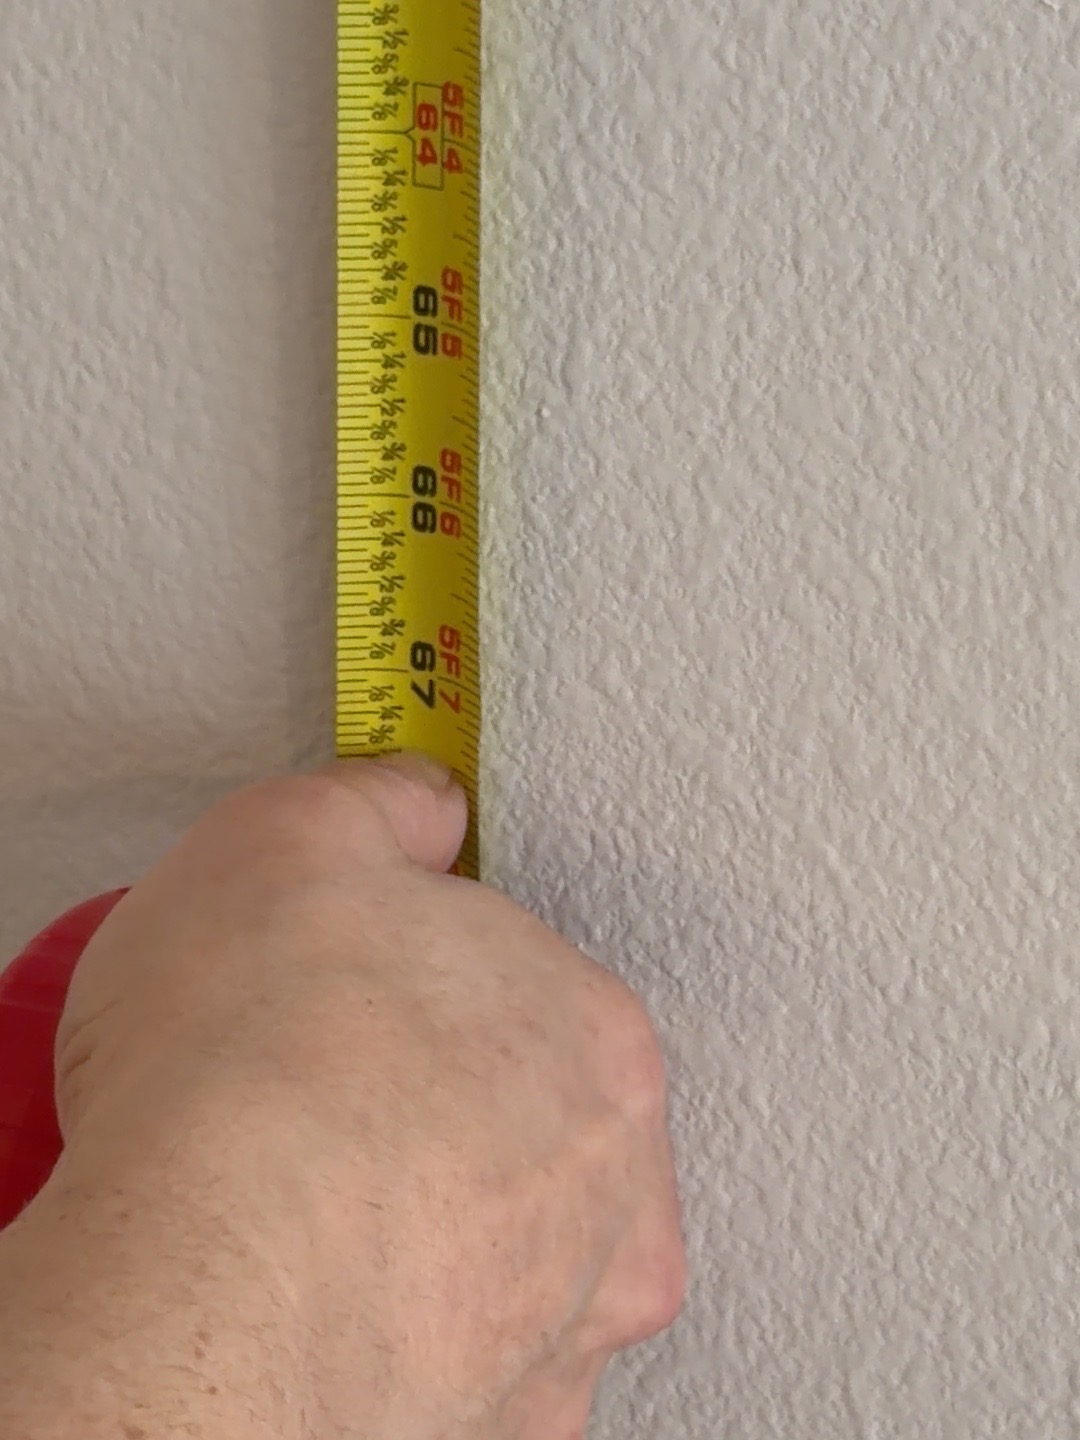
| Top of sofa to ceiling | Available wall area | 67 in | 5' 7" | 1.70 m | Available artwork height | photo 8 photo 9 |
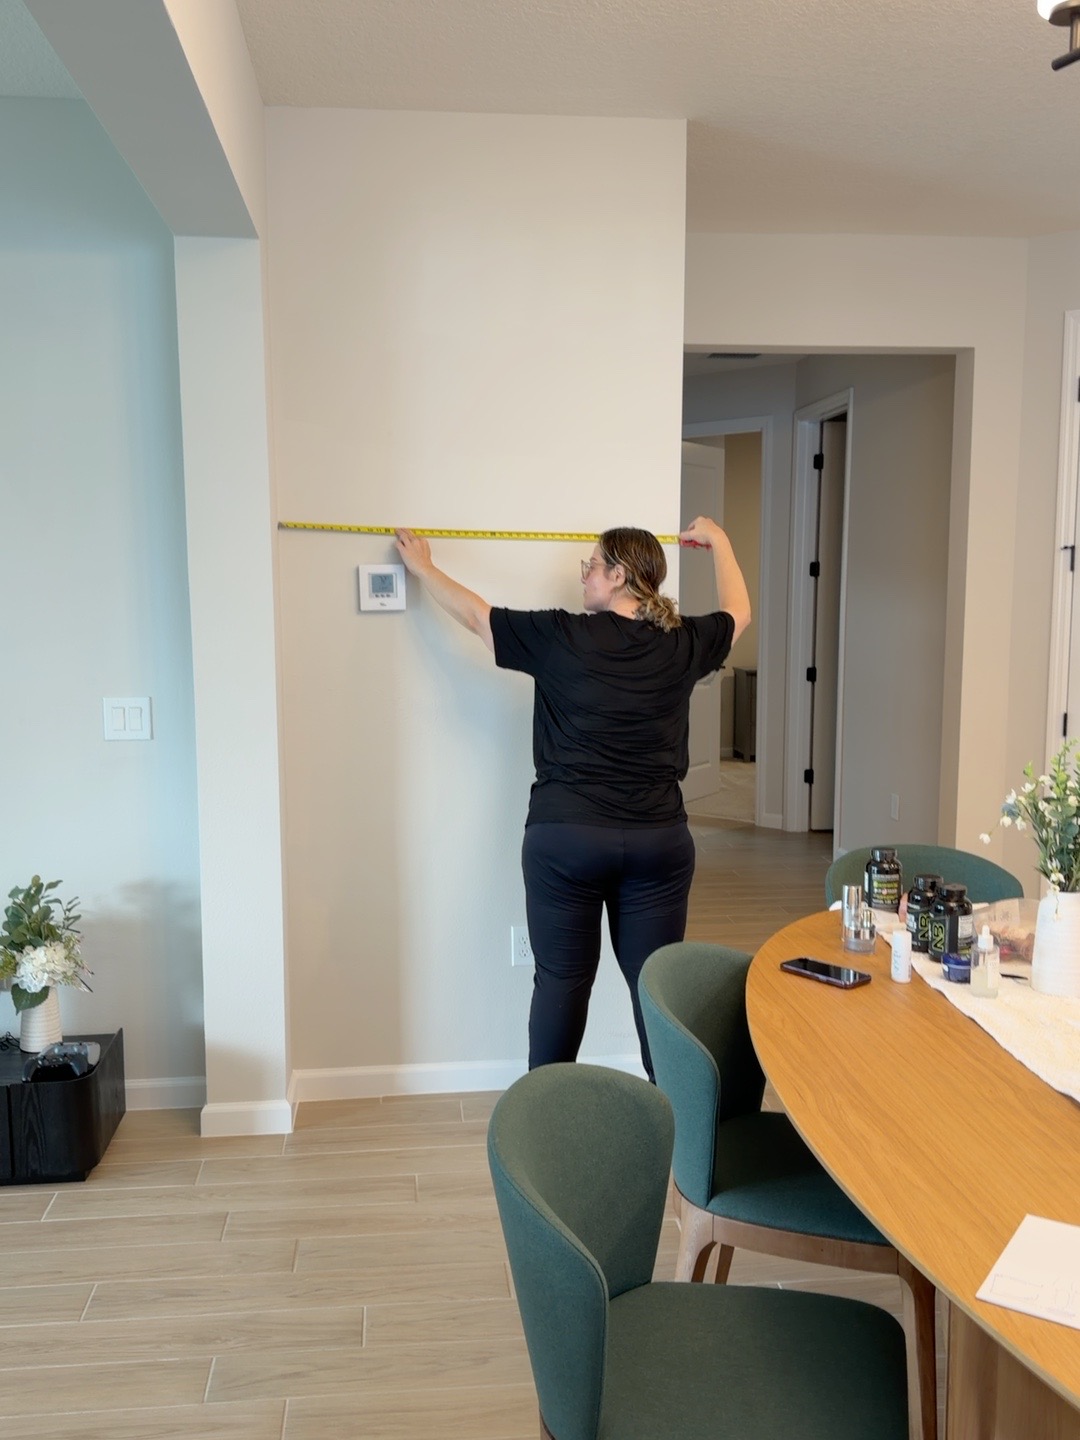
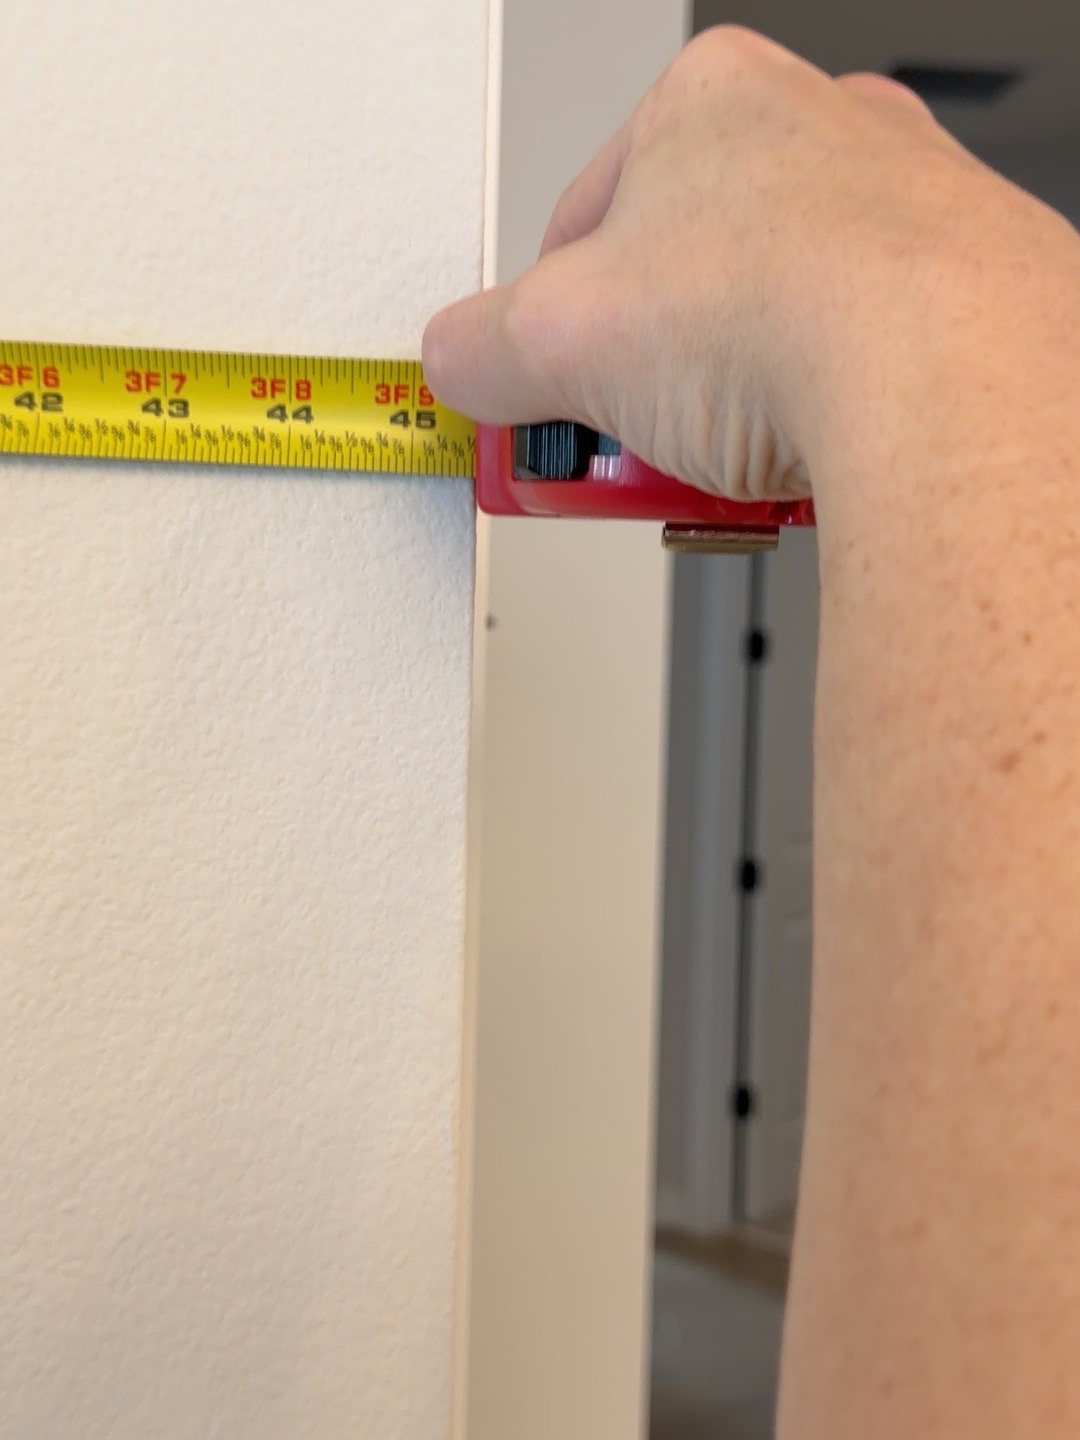
| Side wall between living and dining rooms | Wall width | 45 in | 3' 9" | 1.14 m | Vertical artwork or narrow mirror | photo 10 photo 11 |
Measurements still needed
| Item | Measurement needed | Purpose |
|---|---|---|
| Full ceiling height | Floor to ceiling | Finalize curtain and artwork height |
| Media console or TV wall | Available width and height | Choose the wall panel and TV |
| Glass door | Total width | Size the curtains |
| Sofas and armchairs | Width and depth | Finalize the layout and rug size |